Share this with your friends


+19193965665
eXp Realty
3614 Kilgo Dr, Durham, NC 27705
- $640,000
- 5
- BD
- 4
- BA
- 3,157
- SqFt





Seller Representative Nest Realty of the Triangle
Buyer Representative
- Sold Price
- $640,000
- List Price
- $634,800
- Closing Date
- Dec 22, 2025
- Status
- CLOSED
- MLS#
- 10111358
- Bedrooms
- 5
- Bathrooms
- 4
- Full-baths
- 3
- Half-baths
- 1
- Living Area
- 3,157
- Lot Size
- 10,019
- Subdivision
- Carillon Forest
- Year Built
- 2010
- Acres
- 0.23
Property Description
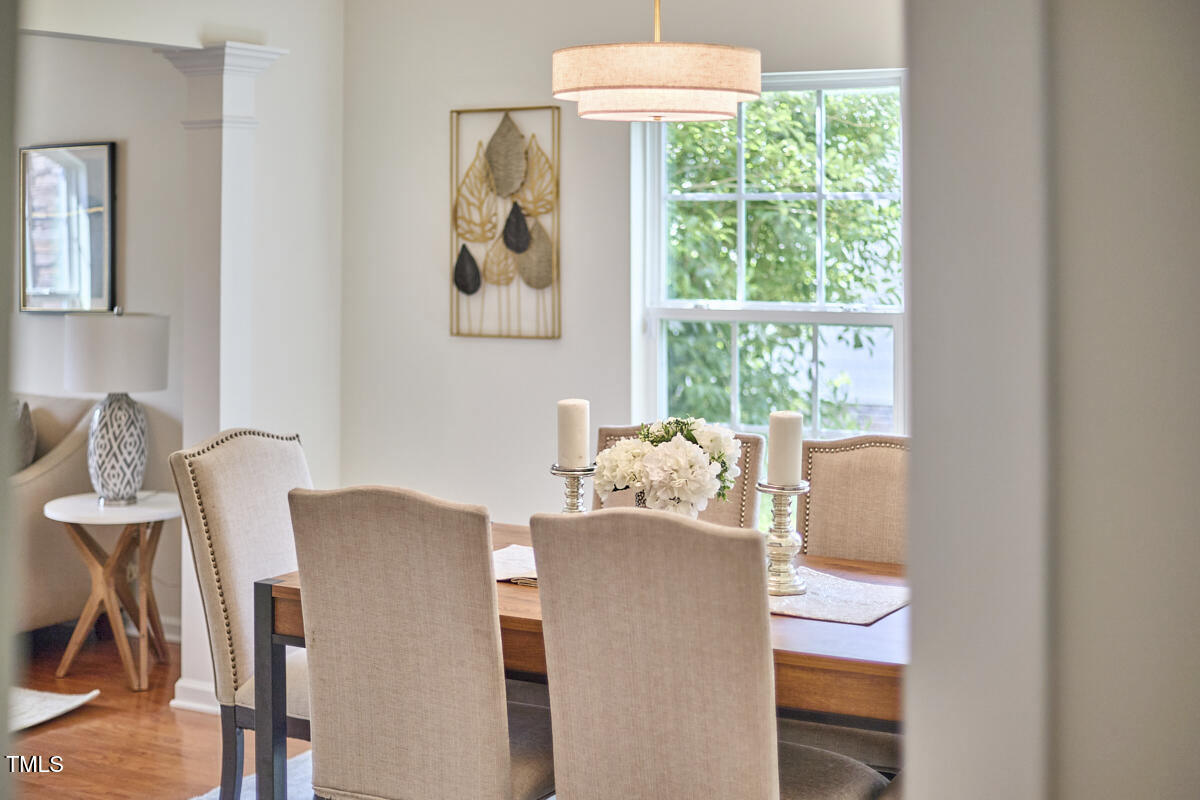
Welcome to 3614 Kilgo Drive—a beautifully maintained home in the ideal Durham location, just minutes from the best dining, shopping, and entertainment and a short 3-minute stroll to Hollow Rock Nature Preserve. Located in the sought-after Carillon Forest neighborhood, this spacious 5-bedroom, 3.5-bathroom home offers flexibility and comfort at every turn. Step inside to find sun-drenched living spaces and thoughtful details throughout. The main level features a versatile front sitting room (perfect for an office), a formal dining room, a generous family room with a gas fireplace, and an open kitchen with a walk-in pantry, island seating, and a sunny breakfast area—ideal for both entertaining and everyday living. New light fixtures elevate and illuminate the main level, and brand-new LVP flooring looks lovely in the kitchen and breakfast room. The attached 2-car garage leads into a practical laundry/mudroom for convenient daily flow. Upstairs, the oversized primary suite boasts a large bathroom with a soaking tub and a spacious walk-in closet (and even a second walk-in closet). All four additional bedrooms are generously sized with ample closet space, and two full bathrooms ensure everyone has room to get ready with ease. Step outside to enjoy a screened porch overlooking your private backyard oasis—complete with a fruit-bearing fig tree! A large deck is perfect for grilling or just for relaxing and hanging out. Just down the street, you'll find a neighborhood playground and community gathering space that hosts events throughout the year including fun holiday gatherings with activities for all ages. With fresh paint inside and out, a brand-new HVAC, and a long list of upgrades, the only thing left for you to do is move in!
Additional Information
- Hoa Fee Includes
- None
- Style
- Traditional
- Foundation
- Other
- Interior Features
- Ceiling Fans, Entrance Foyer, Eat-In Kitchen, Granite Counters, Dual Primary Closets, Kitchen Island, Pantry, Soaking Tub, Tray Ceiling(s), Walk-In Closet(s), Smooth Ceilings
- Elementary School
- Durham - Forest View
- Middle School
- Durham - Githens
- High School
- Durham - Jordan
- Garage Spaces
- 2
- Water
- Public
- Basement
- Crawl Space
- Flooring
- Carpet, Vinyl, Tile
- Roof
- Architectural
- Heating
- Heat Pump
How much is your home worth?
...get instant property value now!
Mortgage Calculator
Listings provided courtesy of Triangle MLS, Inc. of NC, Internet Data Exchange Database. Information deemed reliable but not guaranteed. © 2026 Triangle MLS, Inc. of North Carolina. Data last updated .