Share this with your friends


+19193965665
eXp Realty
605 Dorset Stream Dr, Fuquay Varina, NC 27526
- $336,590
- 4
- BD
- 4
- BA
- 1,998
- SqFt





Seller Representative D.R. Horton, Inc.
Buyer Representative
- Sold Price
- $336,590
- List Price
- $336,590
- Closing Date
- Feb 10, 2026
- Status
- CLOSED
- MLS#
- 10081243
- Bedrooms
- 4
- Bathrooms
- 4
- Full-baths
- 3
- Half-baths
- 1
- Living Area
- 1,998
- Lot Size
- 3,136
- Subdivision
- Madden West
- Year Built
- 2025
- Building Name
- Blakely
- Acres
- 0.07
Property Description
RED TAG home for our RED TAG SALES EVENT Limited Time! Welcome to 605 Dorset Stream Drive at The Townes at Madden West in Fuquay-Varina, NC. Introducing the Blakley floorplan an open and spacious 3 story townhome. Featuring 4 Beds, 3.5 Baths, and 1,998 sq. ft. of thoughtfully designed living space. Enjoy a rear entry 2 car garage, with a downstairs bedroom and full bath perfect for an office or guests! The second floor opens to your living room complete with a balcony, that effortlessly flows into the kitchen. Boasting an oversized granite island with space for barstools, soft close cabinets and a half bath off the dining area, making this floor perfect for living. Venturing up to the third floor discover your primary suite with a plethora of natural light and a bathroom granite vanity. Down the hall you'll find two additional secondary bedrooms with another full bath. With its thoughtful design and modern features this townhome is truly a gem. Do not miss the opportunity to make it yours! Every new home includes our Smart Home package and New Home Warranty. Madden West also features two playgrounds, a dog park and an exercise park. Madden West is currently open to investors! Schedule a tour and make the Blakely your new home at Madden West today! *Pictures are for representational purposes only*
Additional Information
- Hoa Fee Includes
- Maintenance Grounds
- Style
- Craftsman, Traditional
- Foundation
- Slab
- Interior Features
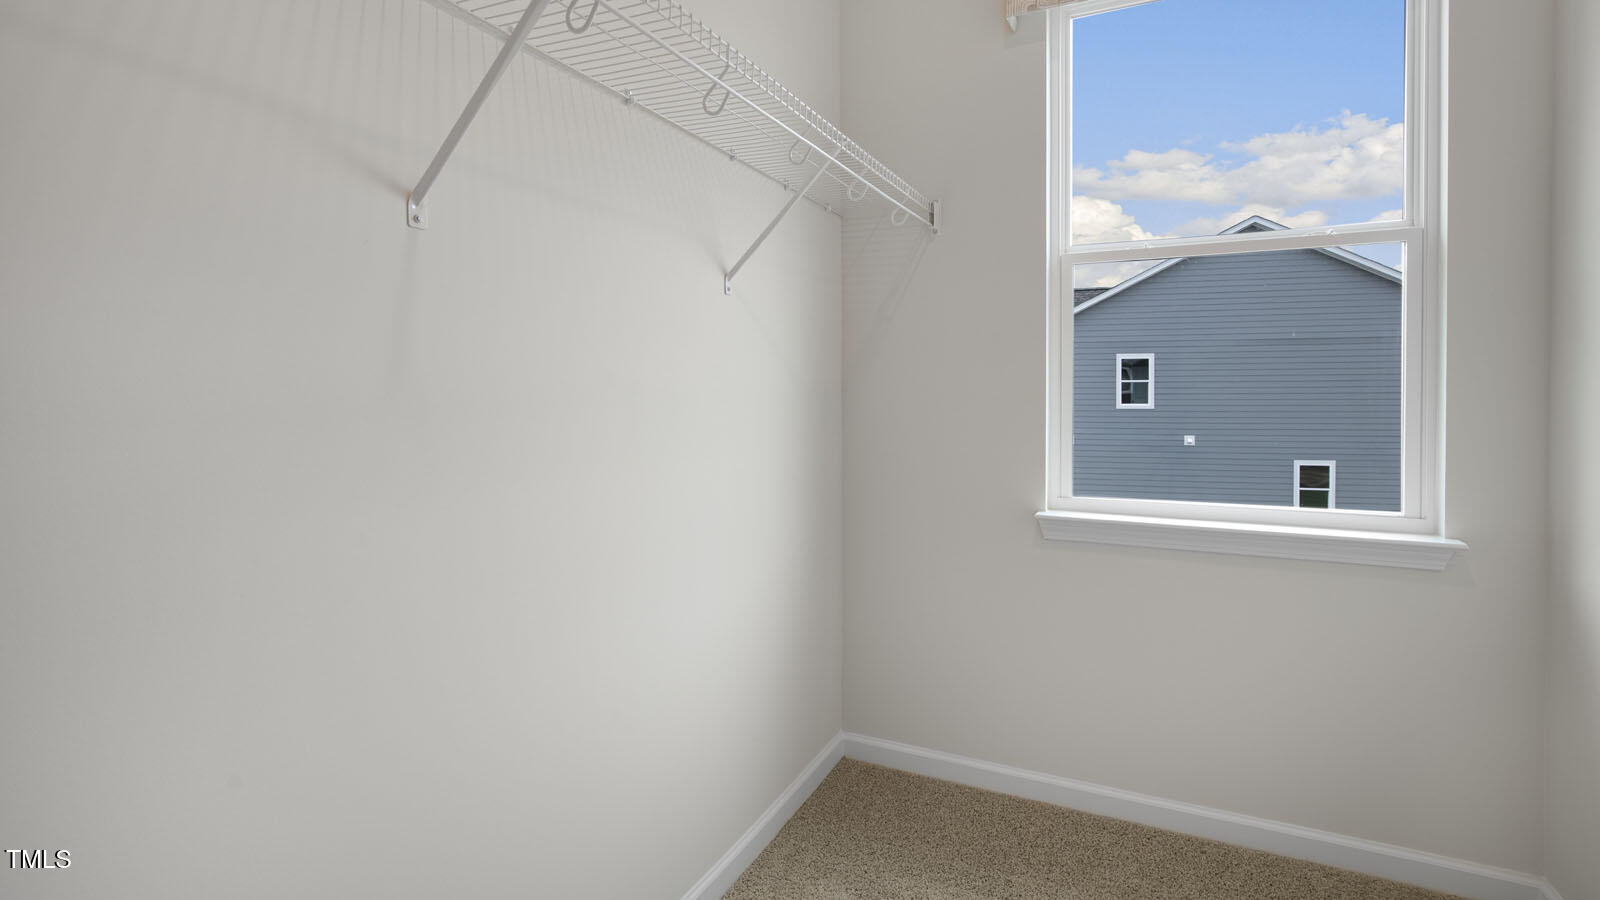
- Bar, Double Vanity, Granite Counters, High Ceilings, Open Floor Plan, Pantry, Smart Home, Smart Light(s), Smart Thermostat, Storage, Walk-In Closet(s), Dining Combo, Dining Room, Separate Shower, Bathtub/Shower Combination, Walk-In Shower, Water Closets, Bathtub Only, Smooth Ceilings
- Exterior Features
- Balcony, Lighting, Other, Private Entrance, Private Yard, Rain Gutters, Smart Light(s), Smart Lock(s)
- Utilities
- Cable Available, Electricity Available, Electricity Available, Natural Gas Not Available, Phone Available, Sewer Available, Underground Utilities, Water Available, Water Available
- New Construction
- Yes
- Garage Spaces
- 2
- Water
- Public
- Flooring
- Carpet, Vinyl, Plank, Vinyl
- Roof
- Architectural
- Heating
- Central, Electric, Forced Air, Zoned
How much is your home worth?
...get instant property value now!
Mortgage Calculator
Listings provided courtesy of Triangle MLS, Inc. of NC, Internet Data Exchange Database. Information deemed reliable but not guaranteed. © 2026 Triangle MLS, Inc. of North Carolina. Data last updated .