Share this with your friends


+19193965665
eXp Realty
1905 Falls Farm Xing, Raleigh, NC 27614
- $950,000
- 5
- BD
- 5
- BA
- 5,031
- SqFt




Seller Representative LPT Realty, LLC
Buyer Representative
- Sold Price
- $950,000
- List Price
- $968,000
- Closing Date
- Aug 07, 2026
- Status
- CLOSED
- MLS#
- 10166079
- Bedrooms
- 5
- Bathrooms
- 5
- Full-baths
- 4
- Half-baths
- 1
- Living Area
- 5,031
- Lot Size
- 16,117
- Subdivision
- River Run
- Year Built
- 2007
- Acres
- 0.37
Property Description
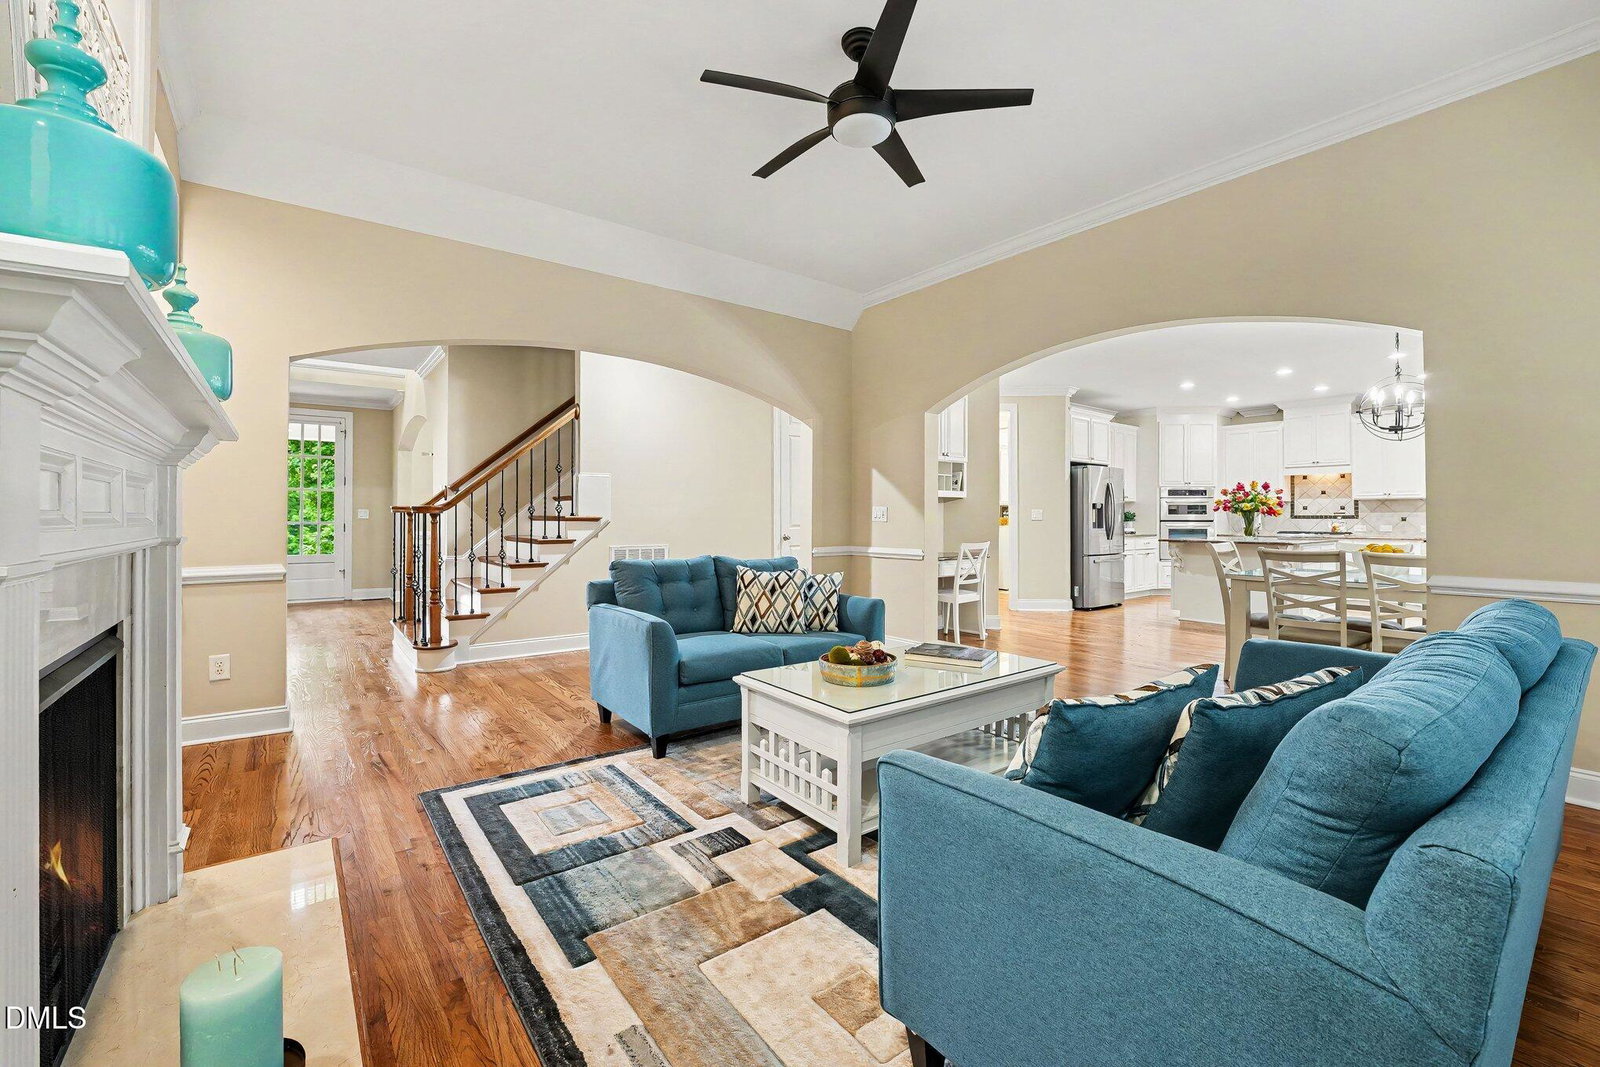
Luxury living in North Raleigh's desirable River Run community. This impressive all-brick home offers over 5,000 sq ft with timeless design and thoughtful updates throughout, including fresh interior paint, updated lighting, and new carpet upstairs—truly move-in ready. The main level features an open-concept layout with a gourmet kitchen, oversized island, gas range, and spacious living areas with fireplace, ideal for everyday living and entertaining. The home includes 5 bedrooms and 4.5 baths, highlighted by a luxurious primary suite with spa-style bath and dual walk-in closets. Enjoy multiple flex spaces including a theater room, fitness room, office, bonus lounge, and additional flexible areas to fit any lifestyle needs. Outdoor living features a private backyard retreat with lush landscaping, irrigation system, and tranquil koi pond. Conveniently located near I-540, shopping, and dining—this home delivers space, upgrades, and lifestyle in one exceptional opportunity. Preferred lender incentives available, including a 1.0 percent lower interest rate for the first year at no cost on eligible Conventional, FHA, and VA loans, no commitment fee, and appraisal reimbursement up to $600. Terms and eligibility apply.
Additional Information
- Hoa Fee Includes
- None
- Style
- Colonial, Traditional
- Foundation
- Brick/Mortar, Concrete Perimeter, Crawl Space
- Interior Features
- Bookcases, Vaulted/Cathedral Ceilings, Ceiling Fans, Entrance Foyer, Eat-In Kitchen, Granite Counters, High Ceilings, Dual Primary Closets, In-Law Arrangement, Kitchen Island, Open Floor Plan, Pantry, Recessed Lighting, Smart Thermostat, Tray Ceiling(s), Walk-In Closet(s), Dining Combo, Second Primary Bedroom, Separate Shower, Bathtub/Shower Combination, Walk-In Shower, Smooth Ceilings
- Exterior Features
- Balcony, Private Entrance, Private Yard, Rain Gutters
- Elementary School
- Wake - Brassfield Road Elementary
- Middle School
- Wake - Wakefield Middle
- High School
- Wake - Wakefield High
- Utilities
- Natural Gas Available, Natural Gas Available
- Garage Spaces
- 2
- Water
- Public
- Flooring
- Carpet, Concrete, Hardwood, Tile
- Roof
- Shingle
- Heating
- Electric, Fireplace, Heat Pump, Natural Gas
- Vegetation
- Brush, Crops, Grassed
How much is your home worth?
...get instant property value now!
Mortgage Calculator
Listings provided courtesy of Triangle MLS, Inc. of NC, Internet Data Exchange Database. Information deemed reliable but not guaranteed. © 2026 Triangle MLS, Inc. of North Carolina. Data last updated .