Share this with your friends


+19193965665
eXp Realty
96 Looping Horse Cir, Angier, NC 27501
- $445,000
- 4
- BD
- 4
- BA
- 2,534
- SqFt





Seller Representative HomeTowne Realty
- List Price
- $445,000
- Status
- ACTIVE
- MLS#
- 10181631
- Bedrooms
- 4
- Bathrooms
- 4
- Full-baths
- 3
- Half-baths
- 1
- Living Area
- 2,534
- Lot Size
- 20,909
- Subdivision
- Langdon Ridge
- Year Built
- 2022
- Acres
- 0.48
Property Description
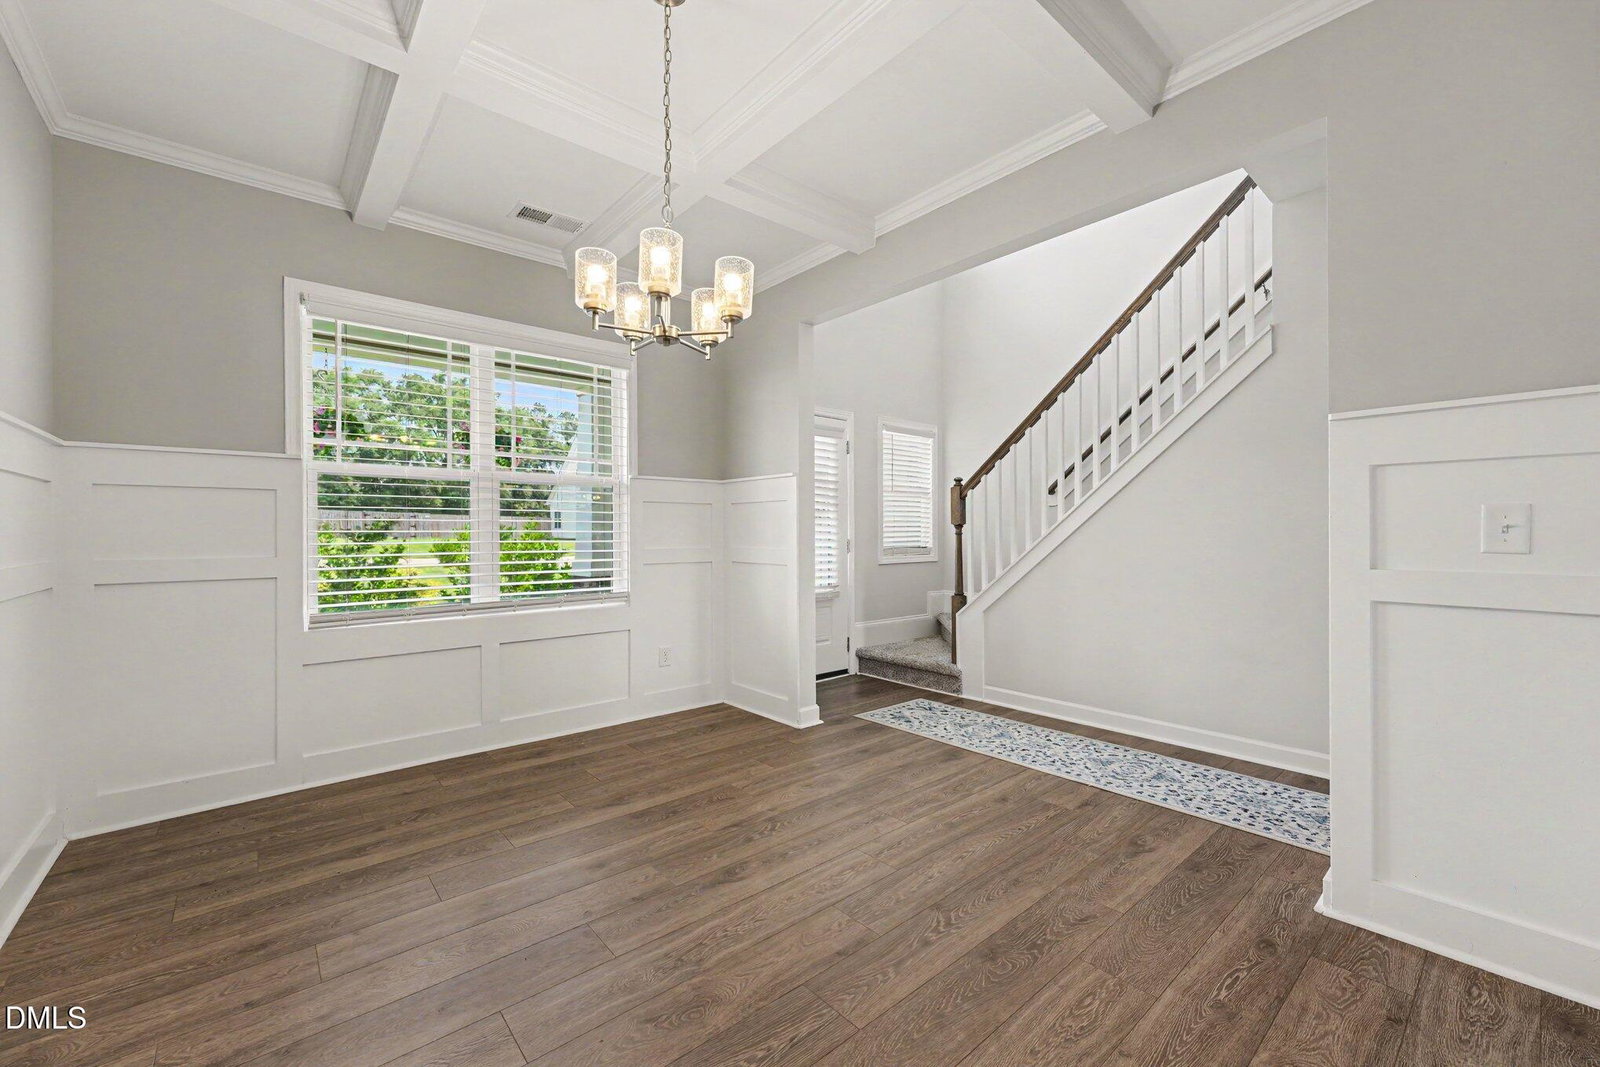
Light-filled and beautifully maintained, this LIKE NEW home offers the space, style, and flexibility that make everyday living feel easy. A dramatic TWO-STORY FOYER sets the tone, leading into an OPEN FLOOR PLAN with LVP floors, a cozy fireplace, and a kitchen designed to bring everyone together - complete with quartz countertops, a massive island, and a pantry for effortless storage. The MAIN LEVEL PRIMARY SUITE creates a peaceful retreat with a spacious walk-in closet and a well-appointed bath. A formal dining room with coffered ceilings and wainscoting adds character and versatility, while the BONUS ROOM gives you even more options for work, play, or relaxation. Outside, enjoy quiet mornings on the SCREENED PORCH and room to spread out in the FENCED YARD on a large lot. With 4 bedrooms, 3.5 baths, and a 2-car garage, this home delivers comfort, function, and a polished finish throughout. Schedule your showing and see what life here could feel like. Ask about the 1% LENDER CREDIT up to $2500! Plat and plot map, septic permit, color selections, utilities info, and other documents are provided in the agent documents.
Additional Information
- Hoa Fee Includes
- None
- Style
- Craftsman, Traditional
- Foundation
- Slab
- Interior Features
- Ceiling Fans, Chandelier, Crown Molding, Double Vanity, Entrance Foyer, Granite Counters, High Ceilings, Kitchen Island, Open Floor Plan, Pantry, Primary Downstairs, Recessed Lighting, Smart Thermostat, Soaking Tub, Stone Counters, Walk-In Closet(s), Bathtub/Shower Combination, Walk-In Shower, Water Closets, Quartz/Quartzite Counters, Smooth Ceilings
- Accessibility Features
- Accessible Bedroom, Accessible Full Bath, Level Flooring
- Exterior Features
- Private Yard, Fenced Yard
- Elementary School
- Johnston - Benson Elementary
- Middle School
- Johnston - Benson Middle
- High School
- Johnston - West Johnston High
- Utilities
- Electricity Available, Water Available, Septic
- Garage Spaces
- 2
- Water
- Public
- Flooring
- Carpet, Vinyl, Tile, Wood
- Roof
- Shingle, Architectural
- Heating
- None
- Vegetation
- Cleared
How much is your home worth?
...get instant property value now!
Mortgage Calculator
Listings provided courtesy of Triangle MLS, Inc. of NC, Internet Data Exchange Database. Information deemed reliable but not guaranteed. © 2026 Triangle MLS, Inc. of North Carolina. Data last updated .