Share this with your friends


+19193965665
eXp Realty
112 Myers Farm Ct, Cary, NC 27519
- $775,000
- 4
- BD
- 3
- BA
- 3,022
- SqFt





Seller Representative Keller Williams Legacy
- List Price
- $775,000
- Price Change
- ▼ $24,000 1794945321
- Status
- ACTIVE
- MLS#
- 10189036
- Bedrooms
- 4
- Bathrooms
- 3
- Full-baths
- 2
- Half-baths
- 1
- Living Area
- 3,022
- Lot Size
- 12,632
- Subdivision
- Berkeley
- Year Built
- 1998
- Acres
- 0.29
Property Description
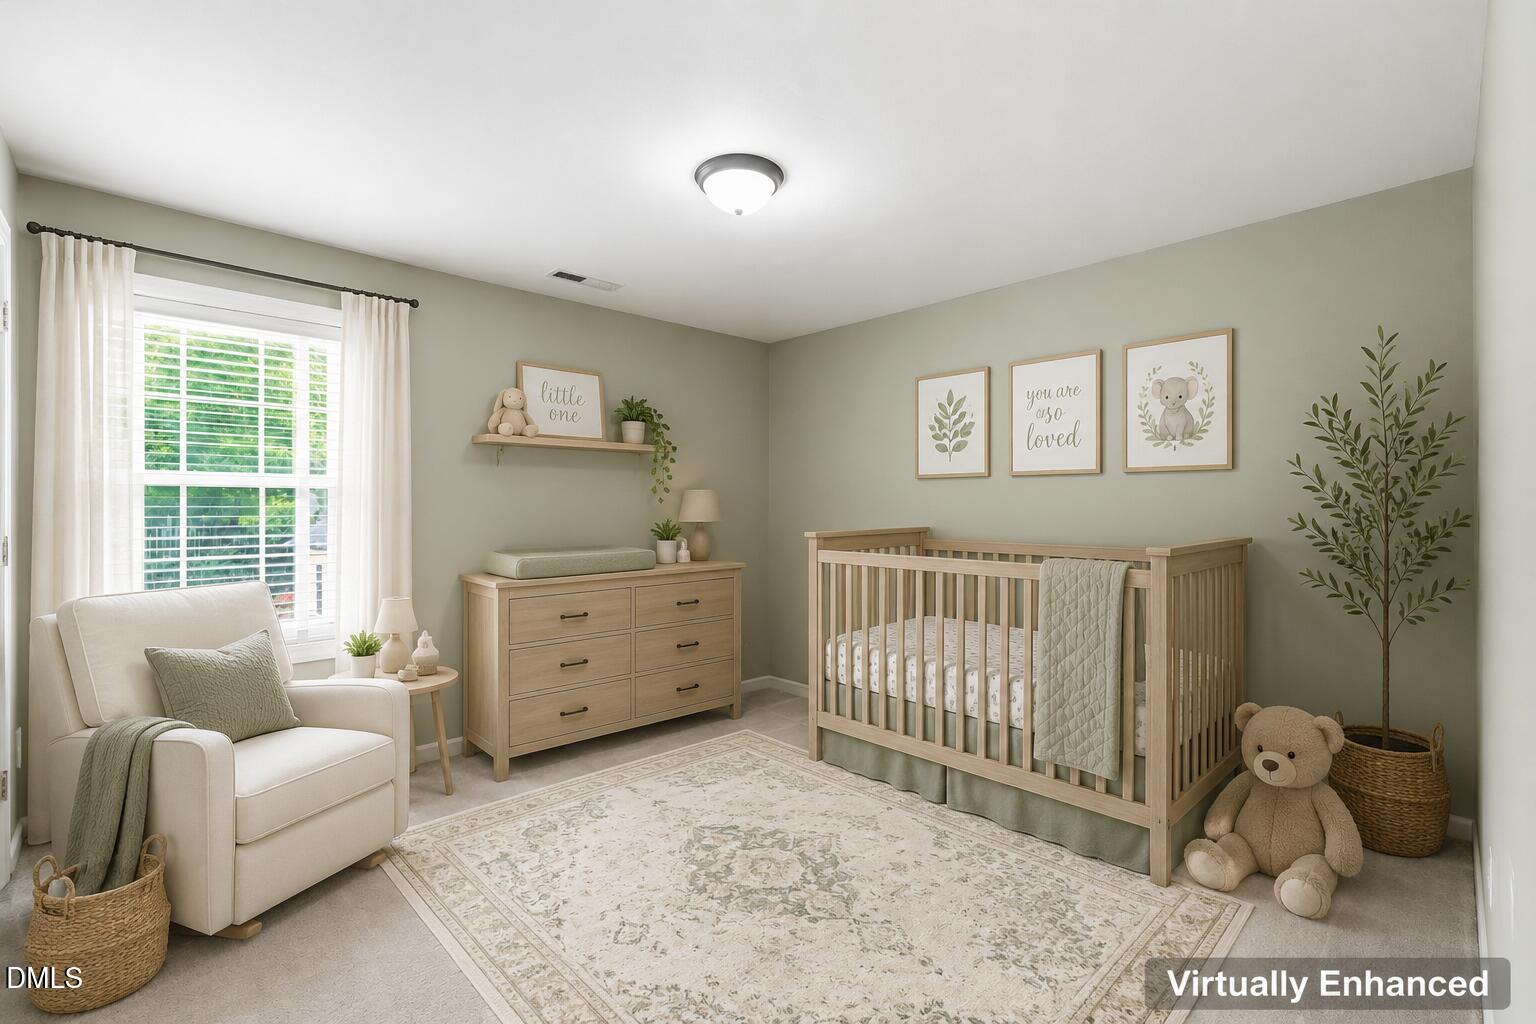
A NEW PRICE and a fresh opportunity to fall in love with West Cary living! Welcome to 112 Myers Farm Ct., a beautiful home in Cary's desirable Berkeley neighborhood, where Southern charm meets everyday comfort. Imagine sipping your morning coffee on the inviting front porch, hosting friends in the spacious, open-concept living areas or enjoying a quiet evening on the backyard deck. One of this home's most appealing features is the first-floor primary suite, offering comfort, privacy and the convenience of main-level living. With 4 bedrooms plus a bonus room, this flexible floor plan provides plenty of space for guests, a home office, hobbies or movie nights. Recent improvements include a 2021 roof, updated main-level flooring in 2022, fresh interior paint in 2026, and an updated upstairs bathroom. Outside, enjoy mature landscaping, a fenced backyard and a lot that extends beyond the fenced area. And the location? It's hard to beat! Enjoy convenient access to excellent Cary schools, shopping, restaurants, parks and recreation. Nearby favorites include Cary Tennis Park, Bond Park, Prestonwood Country Club and Downtown Cary. Plus, easy access to NC 540 makes commuting throughout Raleigh, Durham and Research Triangle Park convenient. If you've been searching for a home in West Cary with a first-floor primary bedroom, flexible living spaces and a welcoming front porch, this Berkeley beauty deserves a second look!
Additional Information
- Style
- Cape Cod, Transitional
- Foundation
- Crawl Space
- Interior Features
- Breakfast Area, Bookcases, Ceiling Fans, Chandelier, Crown Molding, Double Vanity, Granite Counters, High Ceilings, High Speed Internet, Kitchen Island, Open Floor Plan, Pantry, Recessed Lighting, Soaking Tub, Stone Counters, Walk-In Closet(s), Water Closets
- Exterior Features
- Private Yard, Rain Gutters, Fenced Yard
- Elementary School
- Wake - Green Hope Elementary
- Middle School
- Wake - Davis Drive Middle
- High School
- Wake - Green Hope High
- Garage Spaces
- 2
- Water
- Public
- Flooring
- Carpet, Laminate, Tile, Wood
- Roof
- Shingle
- Heating
- Central, Fireplace
How much is your home worth?
...get instant property value now!
Mortgage Calculator
Listings provided courtesy of Triangle MLS, Inc. of NC, Internet Data Exchange Database. Information deemed reliable but not guaranteed. © 2026 Triangle MLS, Inc. of North Carolina. Data last updated .