Share this with your friends


+19193965665
eXp Realty
9712 Astor Ct, Cary, NC 27518
- $579,900
- 4
- BD
- 3
- BA
- 2,358
- SqFt





Seller Representative Daymark Realty
- List Price
- $579,900
- Price Change
- ▼ $10,000 1795055666
- Status
- ACTIVE
- MLS#
- 10186248
- Bedrooms
- 4
- Bathrooms
- 3
- Full-baths
- 2
- Half-baths
- 1
- Living Area
- 2,358
- Lot Size
- 11,326
- Subdivision
- Windsor Oaks
- Year Built
- 1985
- Acres
- 0.26
Property Description
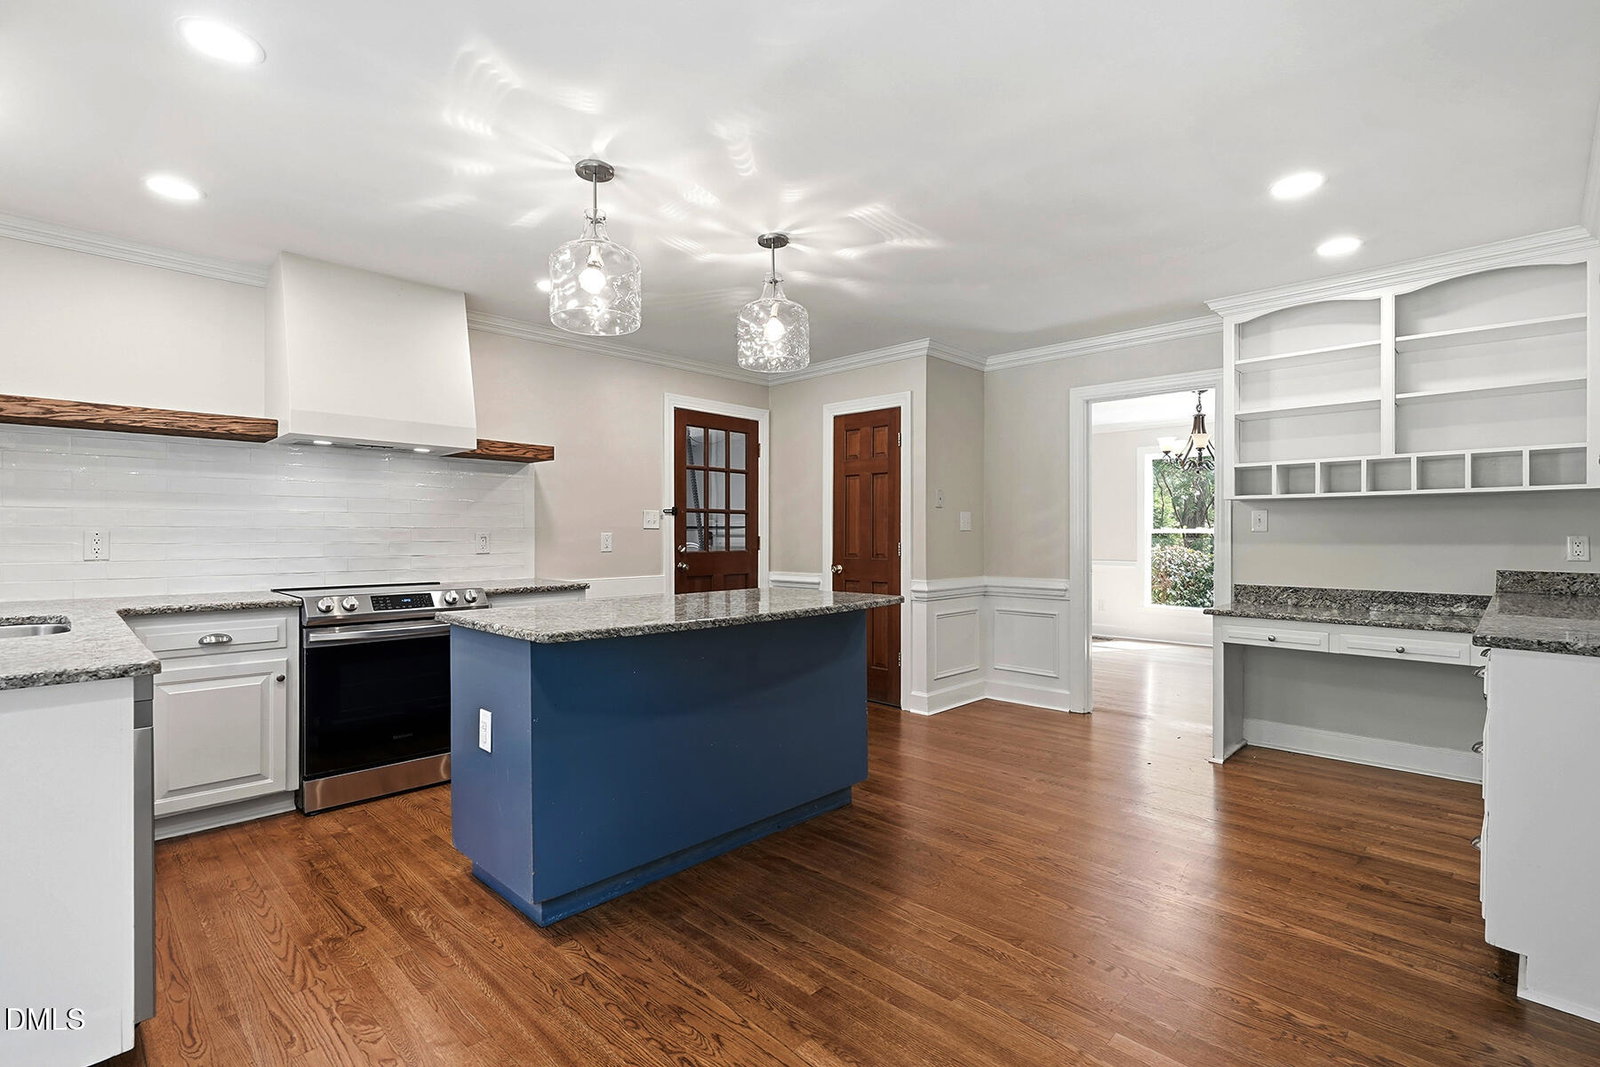
A lovely brick, cul-de-sac home in Cary where the lots feel twice their size and you'll feel right at home in this welcoming neighborhood. From the extra-large living room to the spacious kitchen and oversized deck, there's plenty of space for entertaining family and friends. The handsome brick fireplace will keep you warm thru the winter and efficient layout will keep utility bills down. 9712 Astor offers thoughtful updates including a wonderful primary bath that feels like a spa. The upstairs bedrooms include a spacious flex room that can accommodate a bedroom and works equally well as a bonus, teen suite, home office or private guest accommodations. In the Primary Bedroom you'll relish your retreat to the beautifully updated Primary Bath, where marble mosaic flooring creates a zen-like escape its luxurious shower will be relished with each use. Downstairs, hardwood floors, handsome millwork and wainscoting add warmth and distinction, with thoughtful details extending all the way to the graceful turnout of the balustrade staircase. Outside, the wooded setting offers something increasingly hard to find in Cary—a wonderful sense of nature and privacy. This unique neighborhood wraps each homesite with additional common areas to create extra breathing room both front and back, giving this quarter-acre homesite the remarkably open feel of a much larger space. Take advantage of the seating nook in the kitchen for your morning coffee and enjoy the relaxing influence of nature at the start of every day. The brick and fiber cement exterior pairs timeless curb appeal with low-maintenance durability, while upgraded windows and sealed crawlspace maximize comfort, energy efficiency and quiet. Upstairs there is a spacious 26' x 21' walk-up attic with permanent stairs, adding versatility for storage and future needs. Lastly, consider the location's convenience. The neighborhood entrance is just three turns from anywhere on the Beltline, making this one of those rare locations that feels tucked away without feeling far away. Koka Booth Amphitheatre is just minutes from home, and shopping, dining, parks, greenways and recreation are just a short walk away. Enjoy the vibrant lifestyle that placed Cary on the map and call it home. Cary continues to earn national recognition for its exceptional quality of life, and highly rated area schools, including an elementary school across from the neighborhood entrance. It's a compelling combination of character, privacy, convenience and value in one of the Triangle's most sought-after communities. Schedule a showing at your convenience.
Additional Information
- Hoa Fee Includes
- None
- Style
- Traditional
- Foundation
- Block, Brick/Mortar, Permanent, Crawl Space
- Interior Features
- Breakfast Area, Ceiling Fans, Chandelier, Double Vanity, Entrance Foyer, Eat-In Kitchen, Granite Counters, High Speed Internet, Kitchen Island, Pantry, Recessed Lighting, Storage, Walk-In Closet(s), Shower Only, Bathtub/Shower Combination, Walk-In Shower, Smooth Ceilings
- Exterior Features
- Fire Pit, Private Entrance, Private Yard, Rain Gutters
- Elementary School
- Wake - Penny Road Elementary
- Middle School
- Wake - Dillard Drive Middle
- High School
- Wake - Athens Drive High
- Utilities
- Cable Available, Electricity Available, Sewer Available, Sewer Connected, Water Available
- Garage Spaces
- 1
- Water
- Public
- Flooring
- Carpet, Hardwood, Tile, Wood
- Roof
- Composition, Shingle, Architectural
- Heating
- Central, Electric, Forced Air, Heat Pump
- Vegetation
- Partially Wooded
How much is your home worth?
...get instant property value now!
Mortgage Calculator
Listings provided courtesy of Triangle MLS, Inc. of NC, Internet Data Exchange Database. Information deemed reliable but not guaranteed. © 2026 Triangle MLS, Inc. of North Carolina. Data last updated .