Share this with your friends


+19193965665
eXp Realty
804 W Main St, Benson, NC 27504
- $565,000
- 5
- BD
- 3
- BA
- 3,507
- SqFt




Seller Representative eXp Realty, LLC - C
Buyer Representative
- Sold Price
- $565,000
- List Price
- $585,000
- Closing Date
- Aug 28, 2026
- Status
- CLOSED
- MLS#
- 10163792
- Bedrooms
- 5
- Bathrooms
- 3
- Full-baths
- 2
- Half-baths
- 1
- Living Area
- 3,507
- Lot Size
- 51,400
- Subdivision
- Not In A Subdivision
- Year Built
- 1900
- Acres
- 1.18
Property Description
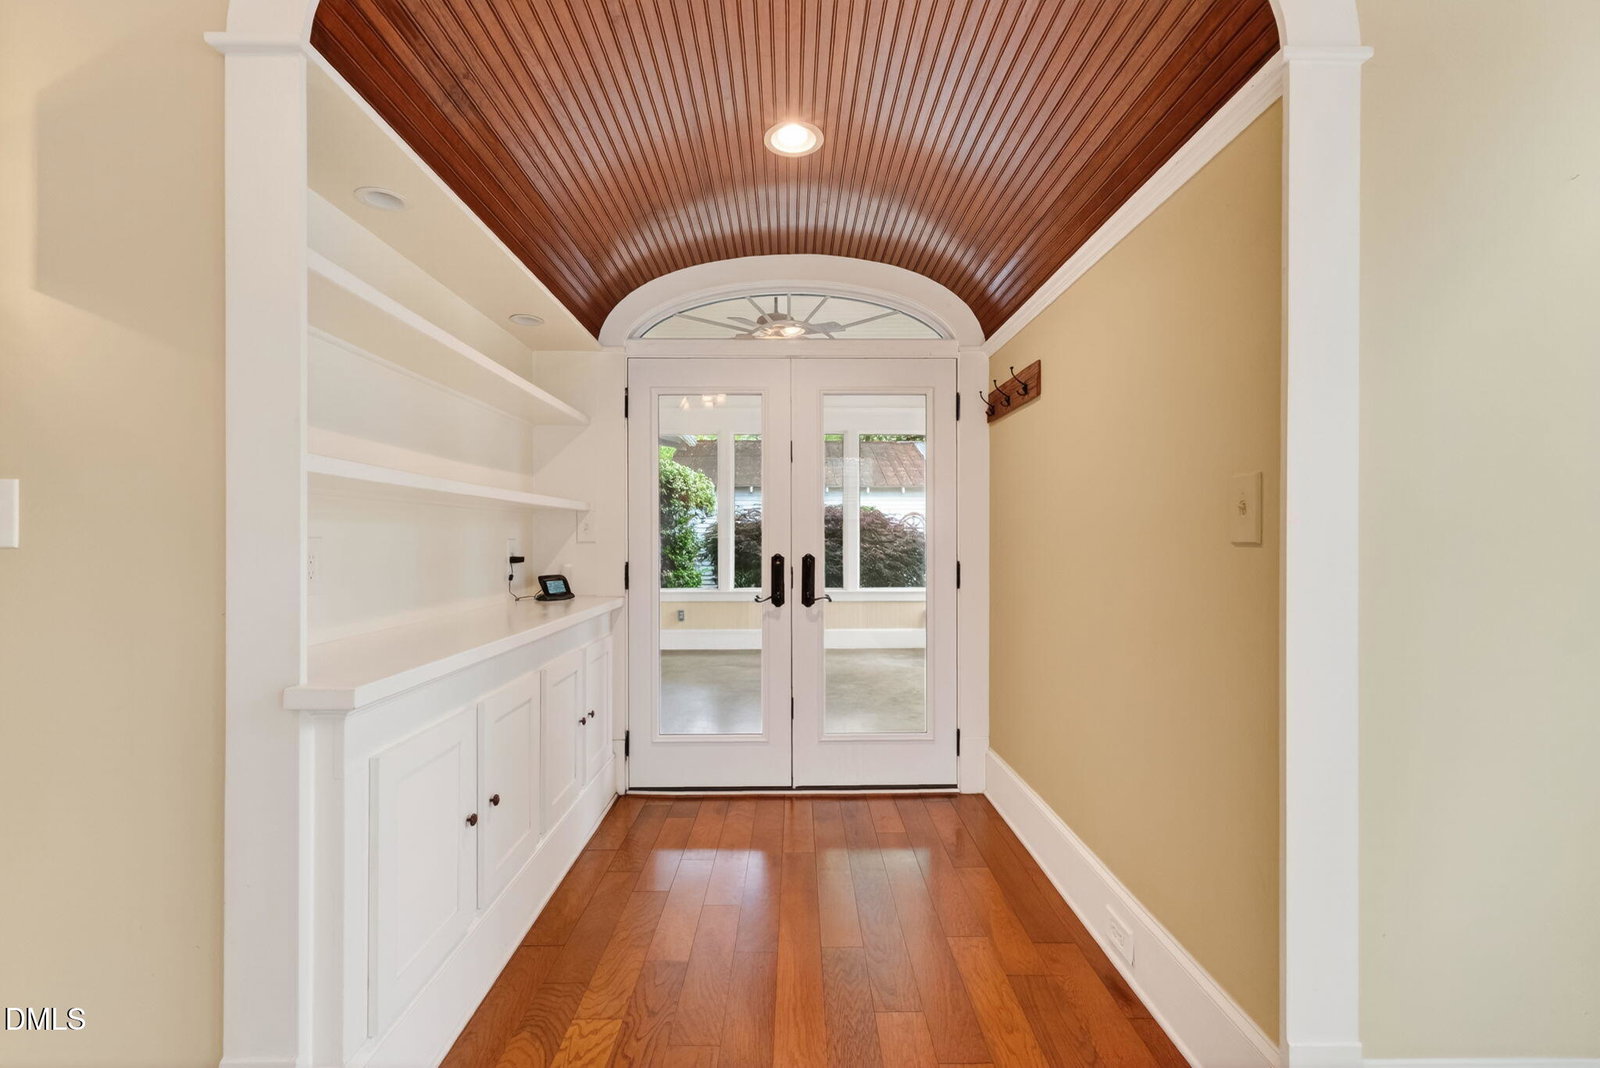
Private pool, hot tub, outdoor kitchen, over an acre, and no HOA - this is the kind of property you've been dreaming of! Built in 1923 and thoughtfully updated with over 3,000 square feet, this 5-bedroom downtown Benson home blends historic character with modern functionality at a scale rarely found. Situated on a 1.18-acre lot, this one-of-a-kind property delivers space, privacy, and lifestyle all in one. Inside, soaring ceilings, natural woodwork, multiple living areas, and a chef's dream kitchen featuring gas appliances, abundant counter space, and exceptional storage create the perfect balance of charm and everyday comfort. The main-level primary suite and flexible floor plan offer ideal options for working from home, hosting guests, or multigenerational living. Step outside to your fully fenced backyard retreat featuring an in-ground pool, hot tub, outdoor kitchen with natural gas grill, gas fire pit, and expansive outdoor living space--an entertainer's dream and a rare find for this location. A detached garage with spacious workshop adds even more versatility and function. Conveniently located with quick access to I-95 and I-40, and an easy drive to Raleigh and Fayetteville, this property offers the lifestyle you want with the location you need. Opportunities like this - pool, outdoor kitchen, workshop, acreage, and no HOA - rarely come available.
Additional Information
- Style
- Farmhouse
- Foundation
- Brick/Mortar
- Interior Features
- Ceiling Fans, Granite Counters, Kitchen Island, Primary Downstairs, Walk-In Closet(s), Separate Shower, Walk-In Shower
- Exterior Features
- Fire Pit, Gas Grill, Misting System, Outdoor Grill, Outdoor Kitchen, Private Yard, Smart Lock(s), Storage, Fenced Yard
- Elementary School
- Johnston - Benson Elementary
- Middle School
- Johnston - Benson Middle
- High School
- Johnston - South Johnston High
- Utilities
- Electricity Available, Natural Gas Available, Sewer Connected, Water Available
- Garage Spaces
- 2
- Water
- Public
- Flooring
- Carpet, Tile, Wood
- Roof
- Shingle
- Heating
- Fireplace, Natural Gas, Wood Stove, Natural Gas
- Vegetation
- Cleared, Grassed
How much is your home worth?
...get instant property value now!
Mortgage Calculator
Listings provided courtesy of Triangle MLS, Inc. of NC, Internet Data Exchange Database. Information deemed reliable but not guaranteed. © 2026 Triangle MLS, Inc. of North Carolina. Data last updated .