Share this with your friends


+19193965665
eXp Realty
4705 Okeechobee Ct, Fuquay Varina, NC 27526
- $493,000
- 3
- BD
- 3
- BA
- 2,809
- SqFt





Seller Representative Relevate Real Estate Inc.
- List Price
- $493,000
- Price Change
- ▼ $5,000 1794108651
- Status
- ACTIVE
- MLS#
- 10190431
- Bedrooms
- 3
- Bathrooms
- 3
- Full-baths
- 3
- Living Area
- 2,809
- Lot Size
- 7,405
- Subdivision
- Rutherford
- Year Built
- 2021
- Acres
- 0.17
Property Description
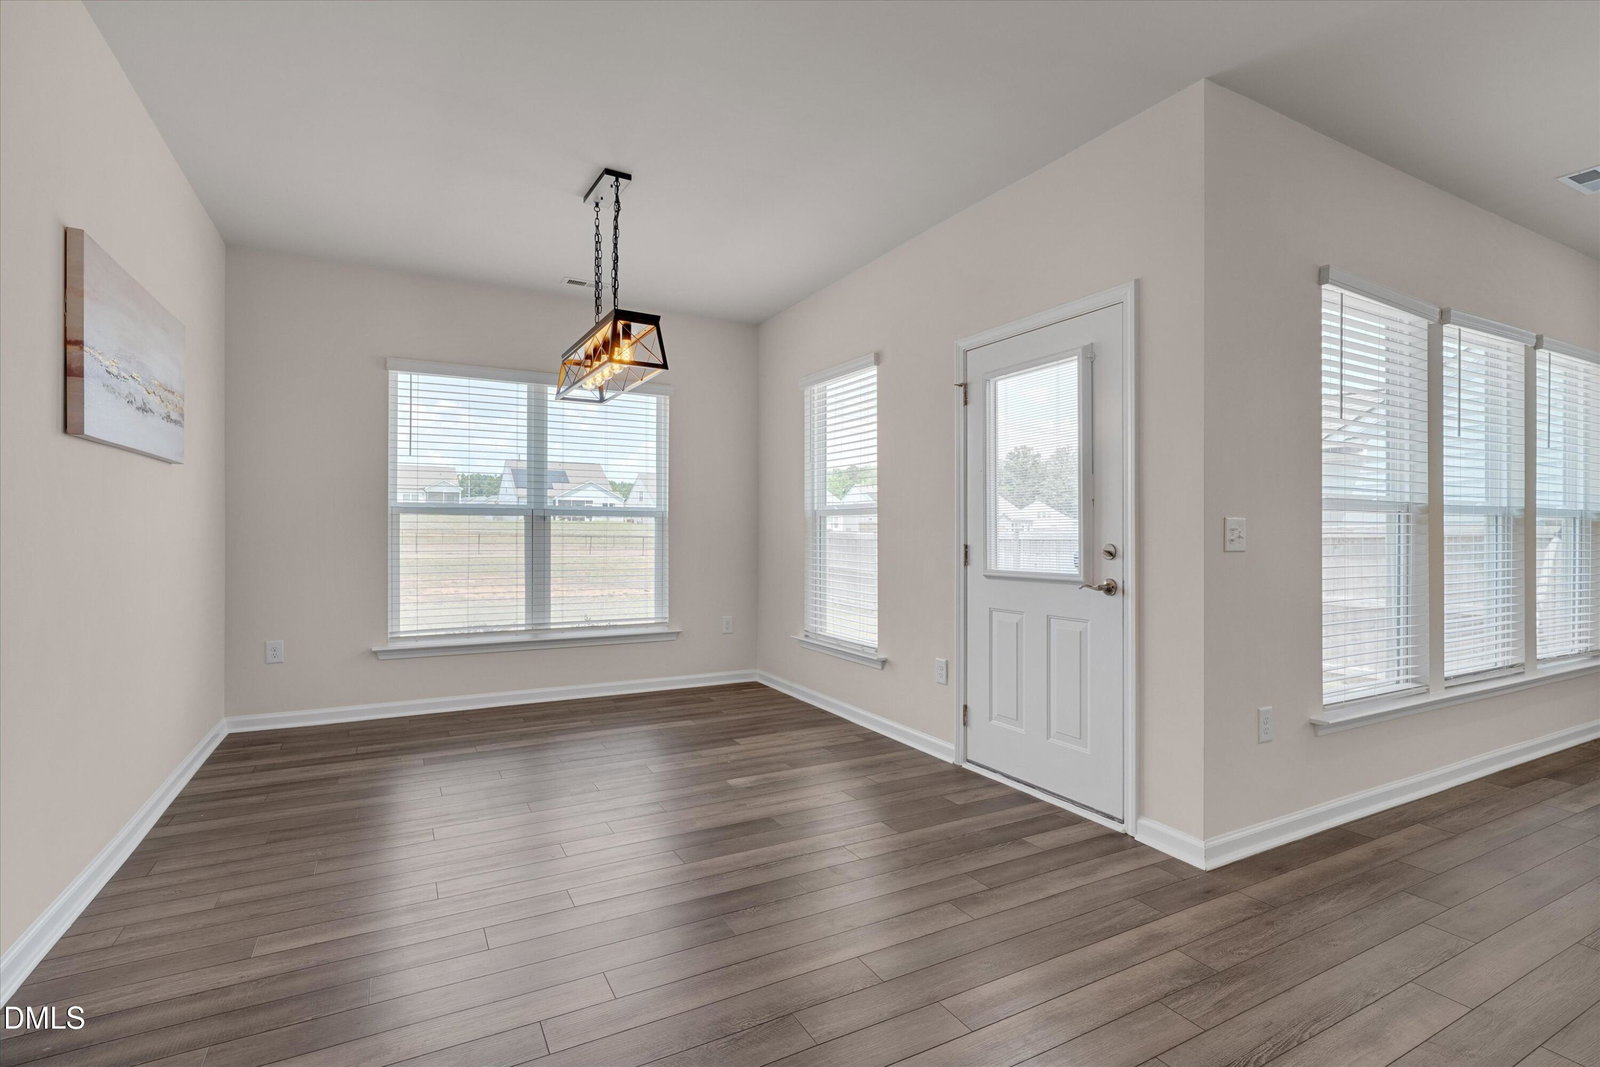
Looking for a primarily one-level living home in a great location, loaded with natural light that offers additional space with an ultra-flexible floor plan? Unicorns do exist! First-floor primary suite with an additional first-floor bedroom! Check out the flex space on the first floor, ideal for a playroom, piano room, or home office! The kitchen is a chef's dream with all the bells and whistles. GAS Range, Granite countertops, tile backsplash, under cabinet lighting, and a large island with a breakfast bar, generous pantry, and TONS of storage space. The primary bedroom has a luxurious en suite bath with a walk-in shower, double granite vanity and private water closet! First floor with low-maintenance LVP flooring! The second floor has a large bonus room with a third bedroom and full bath! STORAGE galore with a large walk-in attic. Need more? There is room in the garage for storage or a workshop! Built in 2021, this home offers the appeal of newer construction without the wait. Community amenities include a dog park, playground, and Spectrum high-speed internet! Enjoy a convenient Fuquay-Varina location with easy access to shopping, dining, everyday essentials, and major commuting routes. Whether you're looking to simplify, spread out, or enjoy the best of both worlds, this home offers the flexibility to make it your own! Come see how comfortably life can fit here!
Additional Information
- Hoa Fee Includes
- TV/Cable, Internet
- Style
- Ranch, Traditional, Transitional
- Foundation
- Slab
- Interior Features
- Breakfast Area, Ceiling Fans, Double Vanity, Eat-In Kitchen, Kitchen Island, Open Floor Plan, Pantry, Primary Downstairs, Recessed Lighting, Soaking Tub, Walk-In Closet(s), Separate Shower, Bathtub/Shower Combination, Walk-In Shower, Water Closets, Smooth Ceilings
- Exterior Features
- Private Yard, Rain Gutters
- Elementary School
- Wake - West Lake Elementary
- Middle School
- Wake - West Lake Middle
- High School
- Wake - Middle Creek High
- Garage Spaces
- 2
- Water
- Public
- Flooring
- Carpet, Granite, Vinyl, Tile
- Roof
- Shingle, Architectural
- Heating
- Forced Air
- Vegetation
- Grassed
How much is your home worth?
...get instant property value now!
Mortgage Calculator
Listings provided courtesy of Triangle MLS, Inc. of NC, Internet Data Exchange Database. Information deemed reliable but not guaranteed. © 2026 Triangle MLS, Inc. of North Carolina. Data last updated .