Share this with your friends


+19193965665
eXp Realty
212 Midden Way, Holly Springs, NC 27540
- $1,030,000
- 5
- BD
- 5
- BA
- 4,361
- SqFt







Seller Representative Keller Williams Legacy
- List Price
- $1,030,000
- Price Change
- ▼ $20,000 1787464256
- Status
- PENDING
- MLS#
- 10173344
- Bedrooms
- 5
- Bathrooms
- 5
- Full-baths
- 4
- Half-baths
- 1
- Living Area
- 4,361
- Lot Size
- 22,651
- Subdivision
- Sunset Ridge
- Year Built
- 2005
- Acres
- 0.52
Property Description
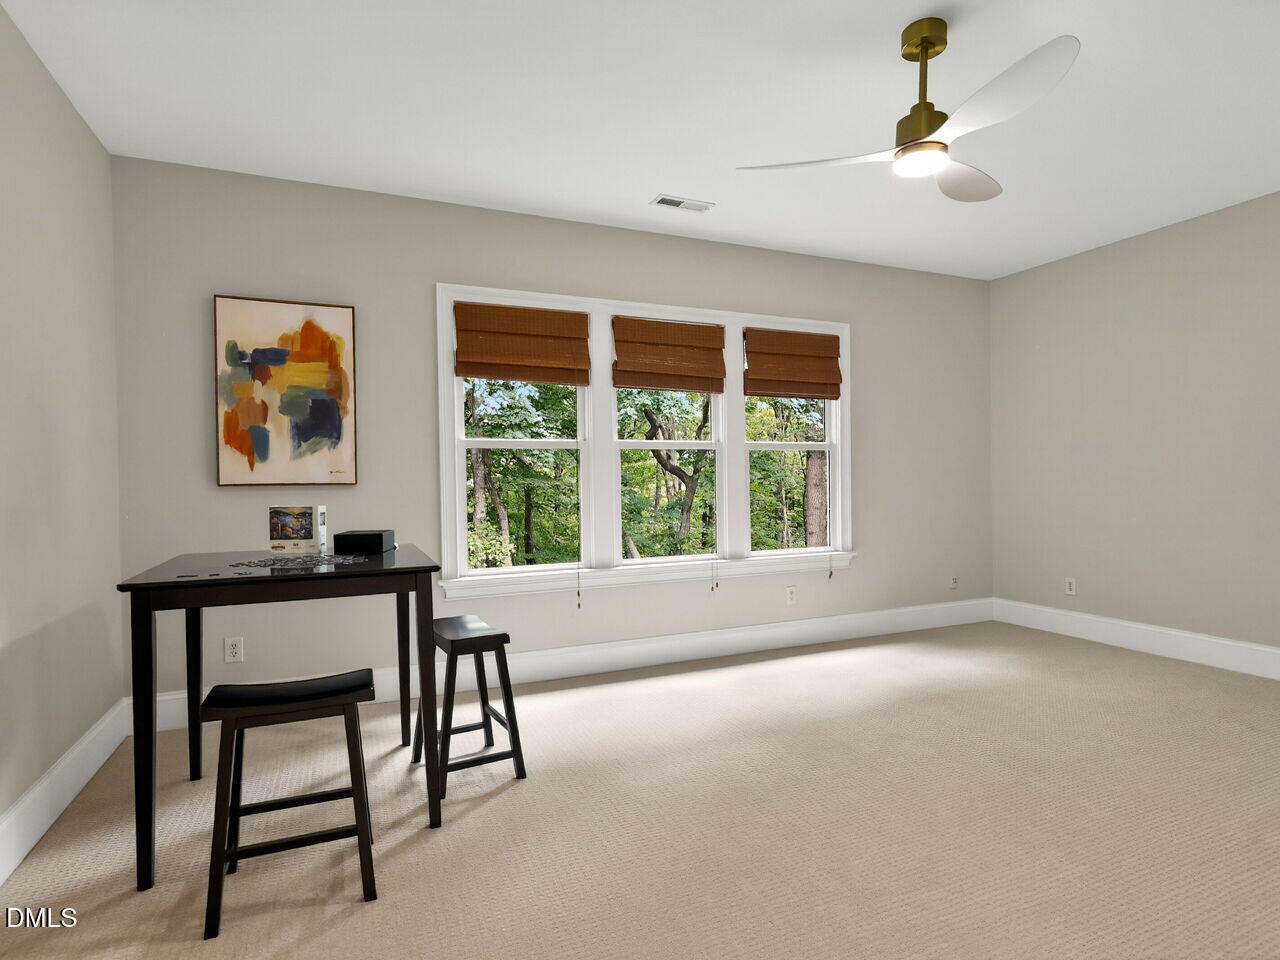
Nestled in the highly sought-after Sunset Ridge, A Golf, Tennis, and Swim community, this beautifully maintained home offers exceptional privacy and resort-style outdoor living. Backing to 4 acres of HOA-owned wooded natural area, the backyard is a peaceful retreat featuring mature hardwood trees, a custom waterfall feature, two paver patios, a fire pit, and a screened porch perfect for year-round enjoyment. Recent updates include fresh paint, brand-new carpet, designer lighting, and a 2024 roof. Inside, authentic ¾-inch hardwood floors span the main level, where an open-concept design seamlessly connects the kitchen and family room. The kitchen is appointed with a large center island, granite countertops, a wall oven, and a gas cooktop. A private office and a main-level guest suite with direct bath access provide flexibility for today's lifestyle. An open staircase creates a natural connection to the finished basement, making it feel like a true extension of the main living space. Downstairs, enjoy a welcoming recreation area complete with a fireplace, custom built-ins, and your own private lounge featuring a wet bar area, refrigerator, kegerator, and wine fridge. Upstairs, the luxurious primary suite offers a spa-inspired bath with separate his-and-her vanities and an enormous walk-in closet. All bedrooms feature private bath access. The second floor includes four bedrooms plus a spacious bonus room that could easily be converted to a sixth bedroom if desired. Combining quality finishes, thoughtful design, and outstanding indoor-outdoor living, this exceptional Sunset Ridge home is move-in ready and designed for both everyday comfort and entertaining.
Additional Information
- Style
- Traditional
- Foundation
- Crawl Space
- Interior Features
- Bar, Breakfast Area, Ceiling Fans, Crown Molding, Double Vanity, Entrance Foyer, Eat-In Kitchen, Granite Counters, Dual Primary Closets, Kitchen Island, Open Floor Plan, Pantry, Recessed Lighting, Soaking Tub, Storage, Tray Ceiling(s), Walk-In Closet(s), Separate Shower, Bathtub/Shower Combination, Walk-In Shower, Water Closets, Smooth Ceilings
- Exterior Features
- Private Yard
- Elementary School
- Wake - Holly Springs Elementary
- Middle School
- Wake - Holly Ridge Middle
- High School
- Wake - Felton Grove High
- Utilities
- Cable Available, Electricity Available, Natural Gas Available, Phone Available, Sewer Connected, Water Available
- Garage Spaces
- 2
- Water
- Public
- Basement
- Finished, Full, Storage Space, Walkout
- Flooring
- Carpet, Tile, Hardwood, Tile
- Roof
- Shingle
- Heating
- Central, Fireplace, Forced Air, None
How much is your home worth?
...get instant property value now!
Mortgage Calculator
Listings provided courtesy of Triangle MLS, Inc. of NC, Internet Data Exchange Database. Information deemed reliable but not guaranteed. © 2026 Triangle MLS, Inc. of North Carolina. Data last updated .