Share this with your friends


+19193965665
eXp Realty
340 Pilot Ridge Rd, Zebulon, NC 27597
- $692,000
- 3
- BD
- 4
- BA
- 3,220
- SqFt





Seller Representative Compass -- Raleigh
Buyer Representative
- Sold Price
- $692,000
- List Price
- $699,000
- Closing Date
- Jun 12, 2026
- Status
- CLOSED
- MLS#
- 10156837
- Bedrooms
- 3
- Bathrooms
- 4
- Full-baths
- 3
- Half-baths
- 1
- Living Area
- 3,220
- Lot Size
- 37,026
- Subdivision
- Pilot Ridge
- Year Built
- 2026
- Acres
- 0.85
Property Description
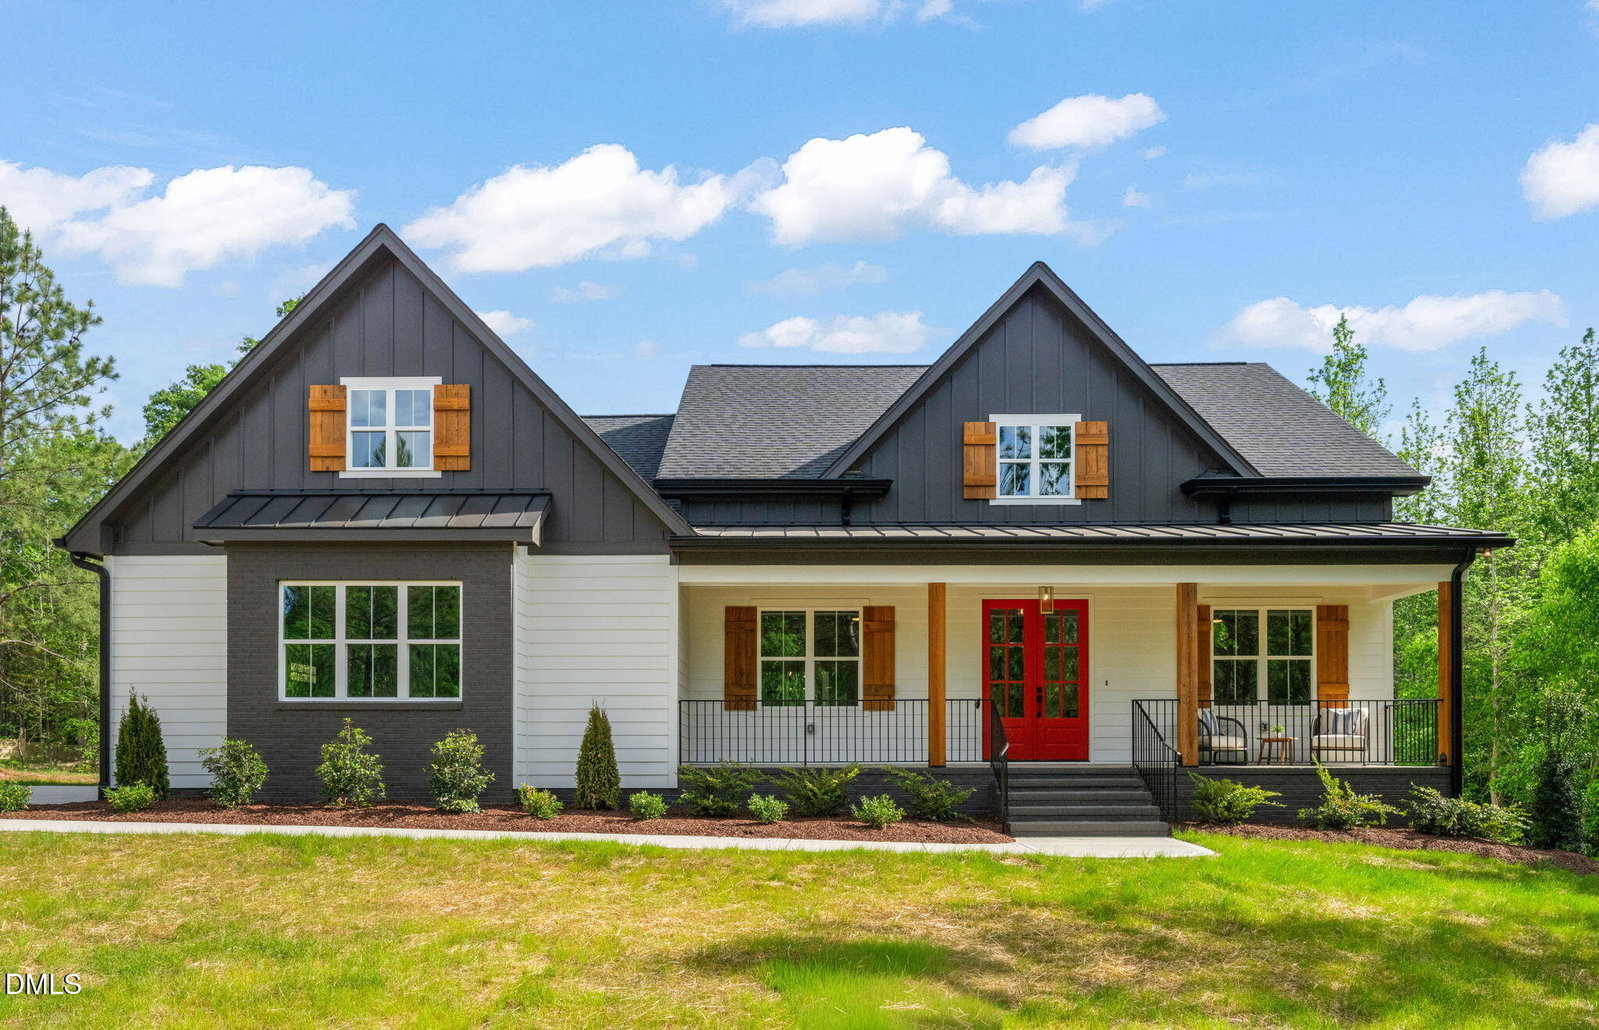
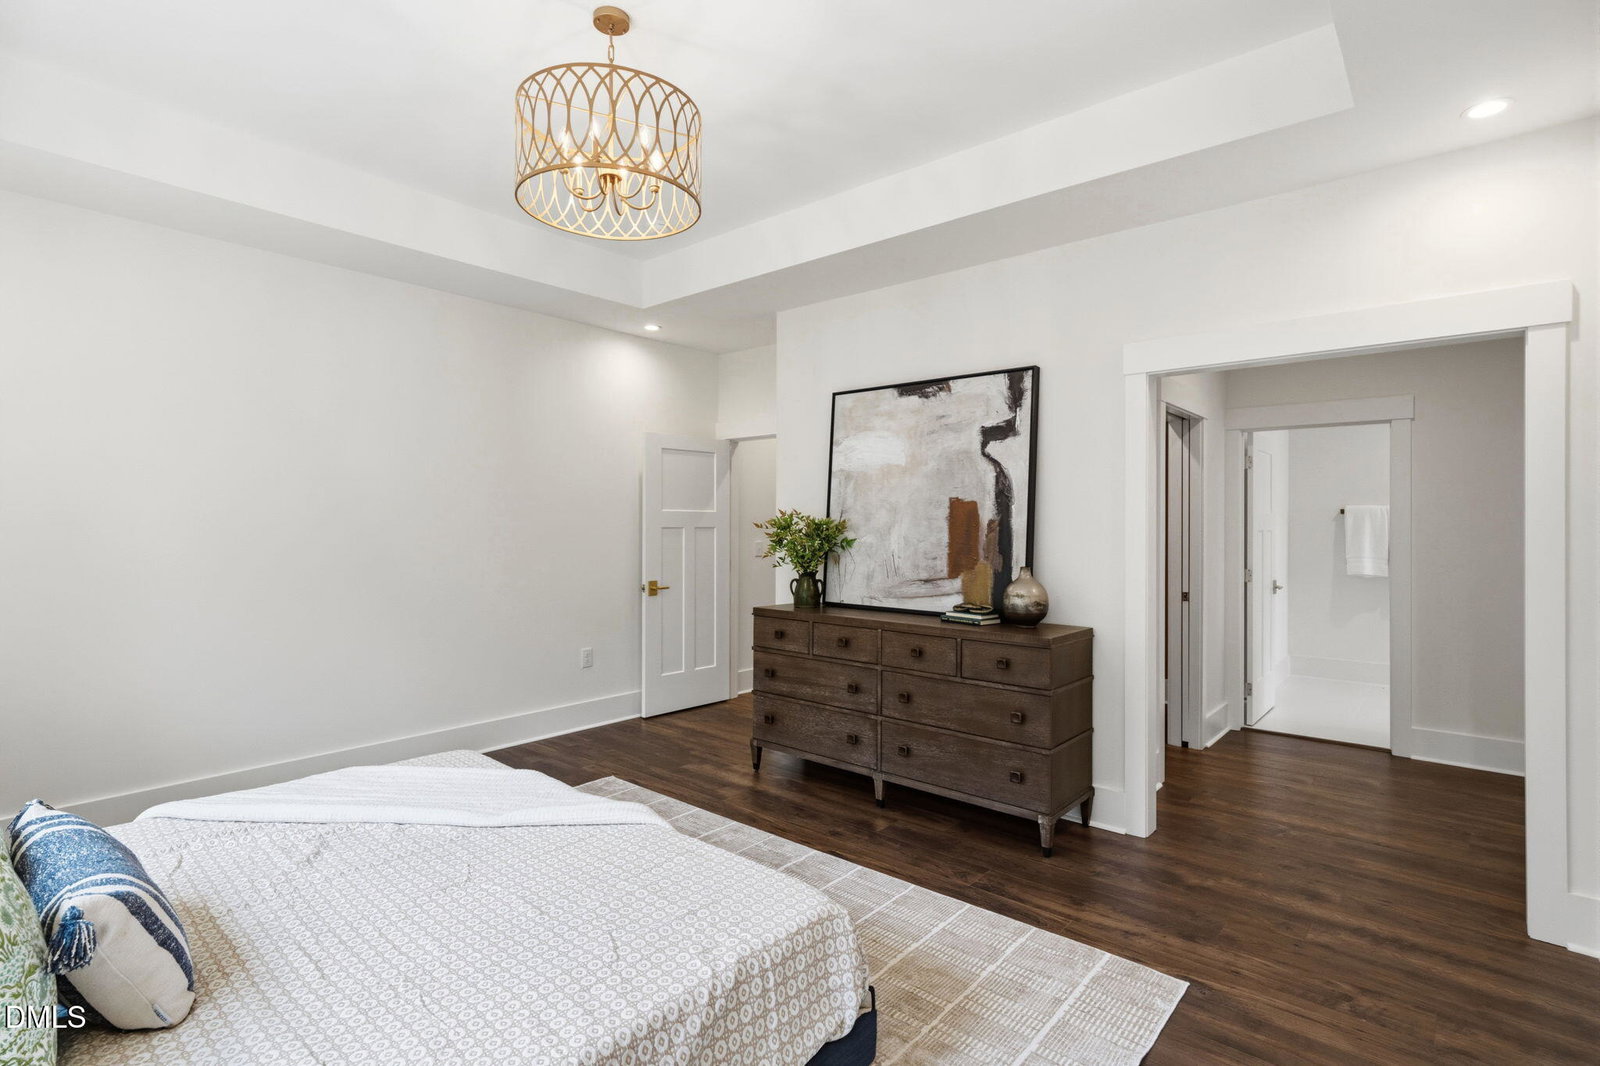
Built by H&W Custom Builders in Pilot Ridge, this modern farmhouse offers thoughtfully designed living on a spacious private lot. Warm brick and cedar accents, along with a welcoming covered porch framed by wood columns and a sleek metal accent roof, create timeless curb appeal. Inside, the open-concept layout features a spacious family room with a fireplace and custom built-in bookcase, flowing seamlessly into the gourmet kitchen with designer cabinetry, an oversized island, and a walk-in pantry. Sliding glass doors lead to a screened porch overlooking serene wooded views - perfect for relaxing or entertaining. The private owner's suite showcases a tray ceiling & chandelier, spa-like bath with a freestanding tub and walk-in shower, and a generous walk-in closet with direct access to the laundry room. Two additional main-level bedrooms share a well-appointed buddy bath. Upstairs, a large bonus room and flex room with a full bath provide the perfect setup for guests, a home office, or recreation. A two-car side-entry garage completes this beautifully crafted home. This home comes with a 1 Year Builder Warranty and a 3 Year Extended Warranty with First American Home Warranty!
Additional Information
- Style
- Farmhouse, Traditional
- Foundation
- Block, Crawl Space
- Interior Features
- Breakfast Area, Bookcases, Ceiling Fans, Chandelier, Eat-In Kitchen, High Ceilings, Kitchen Island, Open Floor Plan, Pantry, Primary Downstairs, Recessed Lighting, Soaking Tub, Tray Ceiling(s), Walk-In Closet(s), Dining Combo, Dining Combo, Butler Pantry, Shower Only, Separate Shower, Bathtub/Shower Combination, Walk-In Shower, Quartz/Quartzite Counters, Smooth Ceilings
- Exterior Features
- Rain Gutters
- Elementary School
- Franklin - Bunn Elementary
- Middle School
- Franklin - Bunn Middle
- High School
- Franklin - Bunn High
- New Construction
- Yes
- Garage Spaces
- 2
- Water
- Well
- Flooring
- Other, Tile
- Roof
- Metal, Shingle
- Heating
- Central, Electric, Fireplace, Forced Air
How much is your home worth?
...get instant property value now!
Mortgage Calculator
Listings provided courtesy of Triangle MLS, Inc. of NC, Internet Data Exchange Database. Information deemed reliable but not guaranteed. © 2026 Triangle MLS, Inc. of North Carolina. Data last updated .