Share this with your friends


+19193965665
eXp Realty
316 Ross Dr, Pittsboro, NC 27312
- $699,000
- 3
- BD
- 3
- BA
- 2,643
- SqFt




Seller Representative Compass -- Chapel Hill - Durham
- List Price
- $699,000
- Price Change
- ▼ $20,000 1794256623
- Status
- ACTIVE
- MLS#
- 10177395
- Bedrooms
- 3
- Bathrooms
- 3
- Full-baths
- 2
- Half-baths
- 1
- Living Area
- 2,643
- Lot Size
- 122,577
- Subdivision
- Ross Ridge
- Year Built
- 2007
- Acres
- 2.81
Property Description
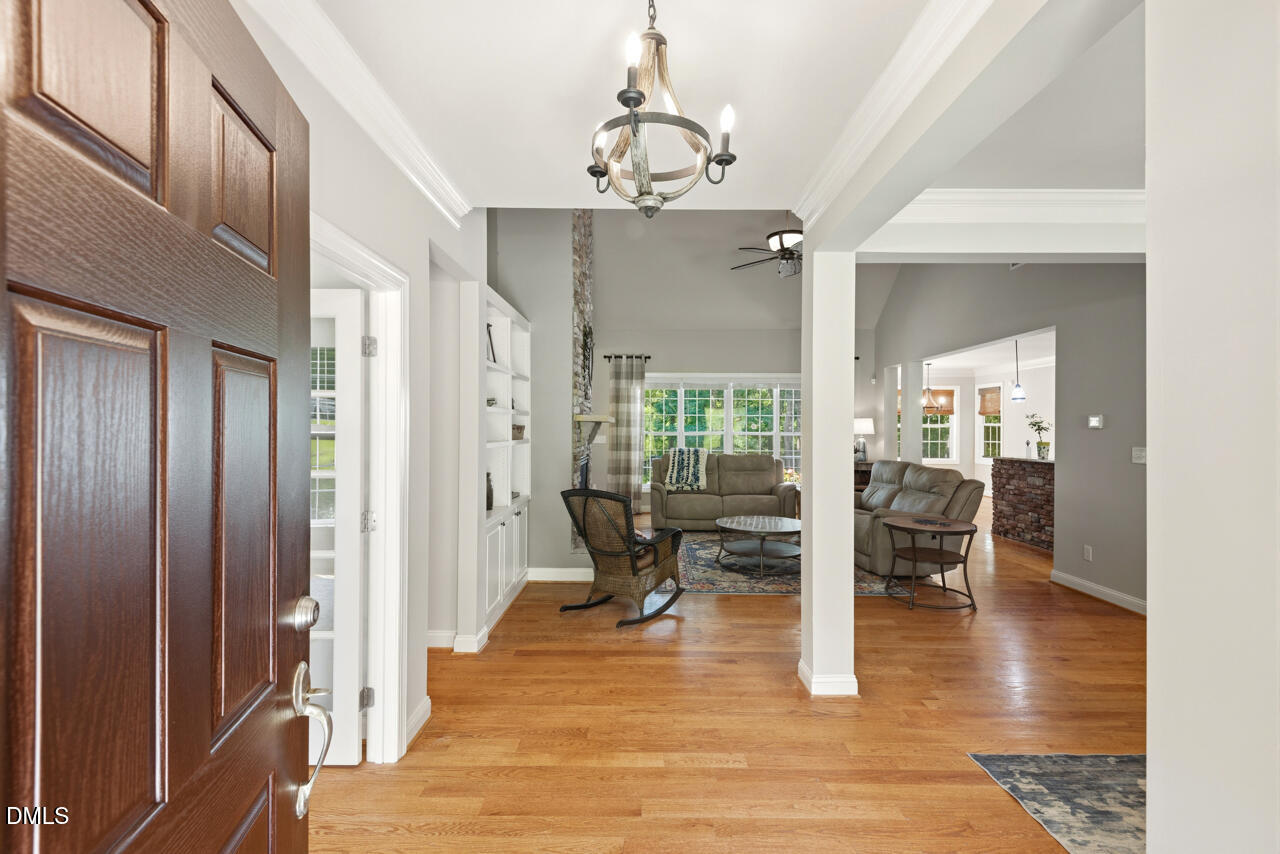
Start the morning in the sunroom and end the day by the stone fireplace. Set on 2.81 acres in Pittsboro's Ross Ridge, 316 Ross Drive offers the ease of one-level living with mature trees, outdoor space, and plenty of room for storage. The 2,643-square-foot main level includes three bedrooms, two and a half baths, and a dedicated study. High ceilings, hardwood floors, and custom built-ins give the light-filled great room character, while the eat-in kitchen features granite counters, an island, and a gas range. The primary suite has two closets and a spacious bath. Step outside to the deck or patio to enjoy the wooded setting, with downtown Pittsboro and MOSAIC nearby. Recent updates include a new HVAC system and updated fixtures. The unfinished walk-up attic and full walk-out basement provide generous storage and potential for future expansion. The seller's VA loan may be assumable by qualified buyers, subject to lender approval and VA requirements. Ask the listing agent for details. Rare opportunity! Seller's existing VA loan may be assumable by qualified buyers, potentially offering significant savings compared to current market interest rates. Assumption subject to lender approval, qualification requirements, and applicable VA guidelines. Contact listing agent for additional details.
Additional Information
- Hoa Fee Includes
- Maintenance Grounds, Road Maintenance
- Style
- Traditional
- Foundation
- Block
- Interior Features
- Bookcases, Vaulted/Cathedral Ceilings, Ceiling Fans, Double Vanity, Entrance Foyer, Eat-In Kitchen, Granite Counters, High Ceilings, Kitchen Island, Open Floor Plan, Pantry, Primary Downstairs, Recessed Lighting, Vaulted/Cathedral Ceilings, Walk-In Closet(s), Separate Shower, Bathtub/Shower Combination, Walk-In Shower, Smooth Ceilings
- Exterior Features
- Lighting
- Elementary School
- Chatham - Pittsboro Elementary
- Middle School
- Chatham - George Moses Horton Middle
- High School
- Chatham - Northwood High
- Utilities
- Cable Available, Cable Available, Electricity Available, Propane, Underground Utilities, Water Available, Septic
- Garage Spaces
- 2
- Water
- Well
- Basement
- Concrete, Daylight, Full, Interior Entry, Storage Space, Unfinished, Walkout
- Flooring
- Hardwood, Tile
- Roof
- Shingle, Architectural
- Heating
- Central, Electric, Exhaust Fan, Fireplace, Heat Pump, None, Propane
- Vegetation
- Partially Wooded
How much is your home worth?
...get instant property value now!
Mortgage Calculator
Listings provided courtesy of Triangle MLS, Inc. of NC, Internet Data Exchange Database. Information deemed reliable but not guaranteed. © 2026 Triangle MLS, Inc. of North Carolina. Data last updated .