Share this with your friends


+19193965665
eXp Realty
209 Forester Dr, Vass, NC 28394
- $449,900
- 4
- BD
- 3
- BA
- 2,300
- SqFt





Seller Representative COLDWELL BANKER ADVANTAGE - FAYETTEVILLE
- List Price
- $449,900
- Price Change
- ▼ $13,100 1788408855
- Status
- ACTIVE
- MLS#
- LP767326
- Bedrooms
- 4
- Bathrooms
- 3
- Full-baths
- 2
- Half-baths
- 1
- Living Area
- 2,300
- Lot Size
- 22,215
- Subdivision
- The Reserve
- Year Built
- 2020
- Acres
- 0.51
Property Description
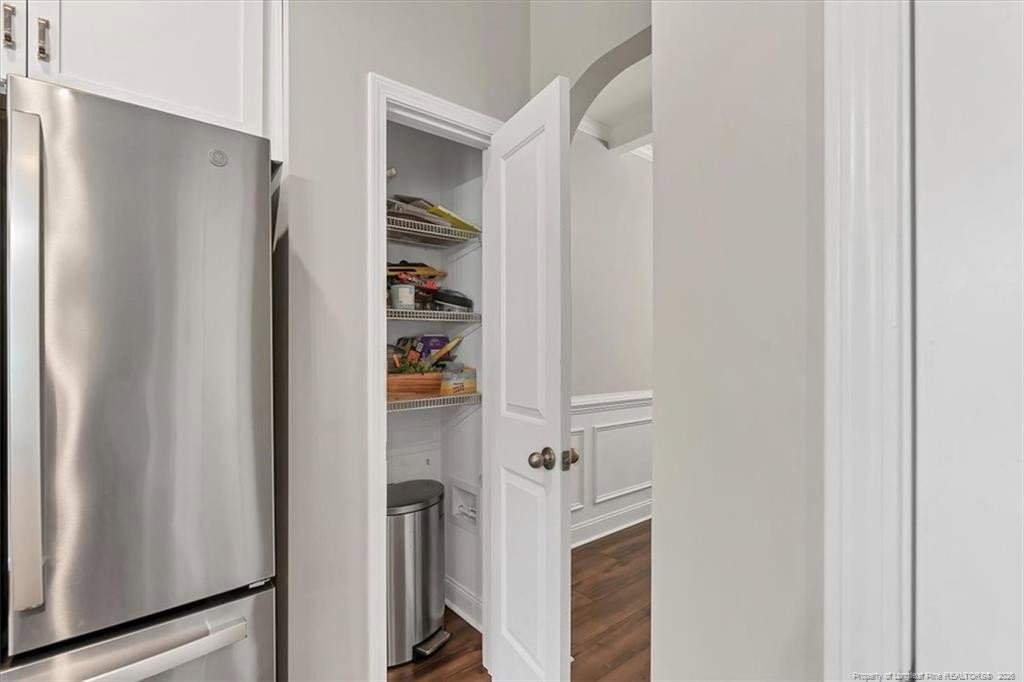
Seller offering up to $7,500 toward buyer closing costs, rate buydown, or other allowable expenses with acceptable offer. Move-in ready and beautifully maintained, 209 Forester Drive offers 4 bedrooms, 2.5 baths, approximately 2,300 heated square feet, a fenced backyard, and a convenient location near Fort Bragg, Pinehurst, and Southern Pines. Step inside from the covered front porch to a welcoming foyer and formal dining room accented by a beautiful coffered ceiling. The open-concept main living area is designed for both everyday comfort and entertaining, with a spacious great room featuring a gas-log fireplace and a well-appointed kitchen with granite countertops, stainless steel appliances, a large center island, pantry, abundant cabinetry, and a sunny breakfast nook. Just off the kitchen, the covered rear porch overlooks the privacy-fenced backyard is perfect for pets, play, grilling, or relaxing outdoors. Upstairs, the impressive primary suite spans the width of the home and features an oversized walk-in closet and spacious en-suite bath with dual vanities, soaking tub, and separate shower. Three additional bedrooms, a full guest bath, and conveniently located upstairs laundry complete the second floor. Fresh interior paint and new carpeting make this home truly move-in ready. With generous living space, modern finishes, multiple outdoor living areas, a private fenced yard, and a $7,500 buyer incentive, 209 Forester Drive offers exceptional value and is ready for its next owner!
Additional Information
- Interior Features
- Ceiling Fans, Entrance Foyer, Granite Counters, Kitchen Island, Open Floor Plan, Walk-In Closet(s), Separate Shower
- Exterior Features
- Fenced Yard
- Garage Spaces
- 2
- Flooring
- Carpet, Hardwood, Laminate, Tile, Vinyl
- Heating
- Heat Pump
How much is your home worth?
...get instant property value now!
Mortgage Calculator
Listings provided courtesy of Triangle MLS, Inc. of NC, Internet Data Exchange Database. Information deemed reliable but not guaranteed. © 2026 Triangle MLS, Inc. of North Carolina. Data last updated .