8311 Amador Way, Raleigh, NC 27616
- $360,000
- 3
- BD
- 3
- BA
- 2,199
- SqFt





Seller Representative Real Broker, LLC
- List Price
- $360,000
- Status
- ACTIVE
- MLS#
- 10192336
- Bedrooms
- 3
- Bathrooms
- 3
- Full-baths
- 2
- Half-baths
- 1
- Living Area
- 2,199
- Lot Size
- 3,485
- Subdivision
- Highland Creek
- Year Built
- 2010
- Acres
- 0.08
Property Description
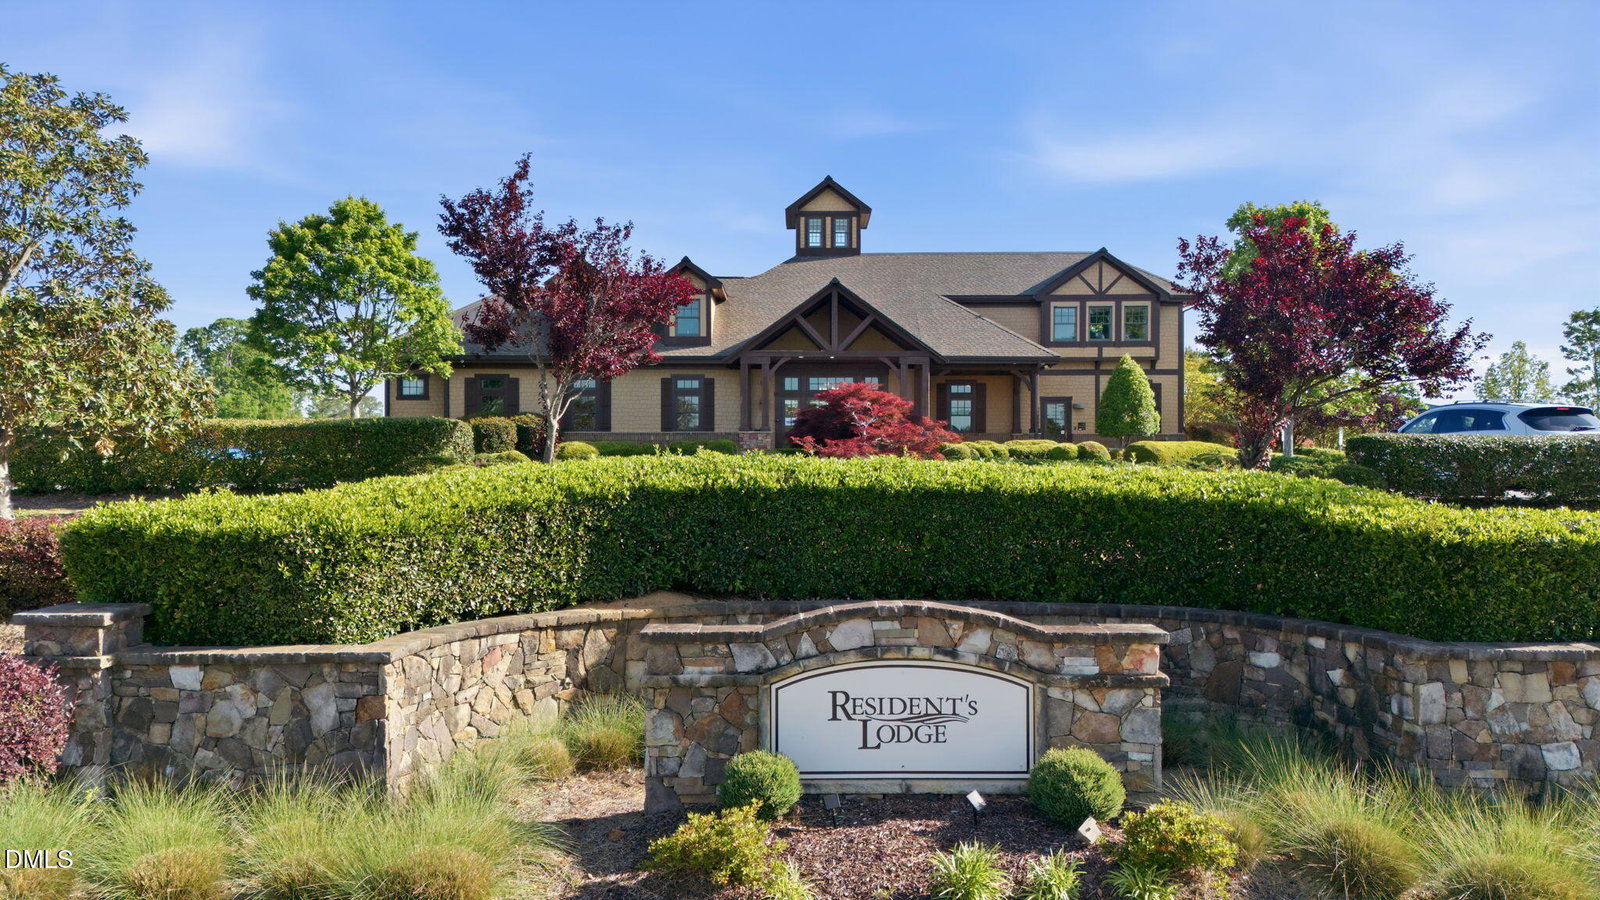
Bring your things and move right in this well maintained terrific turnkey end-unit townhome! Primary living all on first floor! Private entrance opens to an airy two-story foyer which transitions to the spacious living room. Enjoy spending time curled up by the fireplace or reading a book in the lovely sunroom. Step out onto the paver patio from the sunroom to enjoy a BBQ or dining al fresco. This home features hardwoods throughout the entrance, living room, dining room flowing into the kitchen. The kitchen boasts granite counters, stainless steel appliances, loads of counterspace and a bar perfect for that morning cup of coffee. The spacious primary suite includes a tray ceiling in the bedroom, double granite vanity, step in shower and large WIC. Upstairs you'll find two bedrooms, a loft space, a second full bathroom and walk in attic storage! This home has brand new carpet throughout and has been freshly painted! Roof new in May 2026. All baths have new toilets. New garage door opener. Water heater new 2024. Refrigerator, washer, dryer convey. Invisible fence installed around perimeter of yard. Highland Creek features terrific amenities with large pools, tennis courts, playgrounds, walking trails, basketball court and beautiful clubhouse!
Additional Information
- Hoa Fee Includes
- Maintenance Grounds, Maintenance Structure
- Style
- Traditional
- Foundation
- Slab
- Interior Features
- Ceiling Fans, Double Vanity, Entrance Foyer, Granite Counters, High Ceilings, High Speed Internet, Open Floor Plan, Vaulted/Cathedral Ceilings, Bathtub/Shower Combination, Smooth Ceilings
- Accessibility Features
- Accessible Bedroom, Accessible Central Living Area, Accessible Entrance, Accessible Central Living Area, Level Flooring
- Exterior Features
- Permeable Paving
- Elementary School
- Wake - Harris Creek Elementary
- Middle School
- Wake - Rolesville Middle School
- High School
- Wake - Rolesville High School
- Utilities
- Cable Available, Electricity Available, Natural Gas Available, Sewer Connected, Underground Utilities, Water Available
- Garage Spaces
- 2
- Water
- Public
- Flooring
- Carpet, Hardwood, Tile
- Roof
- Architectural
- Heating
- Central
- Vegetation
- Cleared
Mortgage Calculator
Listings provided courtesy of Triangle MLS, Inc. of NC, Internet Data Exchange Database. Information deemed reliable but not guaranteed. © 2026 Triangle MLS, Inc. of North Carolina. Data last updated .