2953 Britmass Dr, Raleigh, NC 27616
- $438,000
- 4
- BD
- 3
- BA
- 2,381
- SqFt





Seller Representative Howard Hanna Allen Tate Wake Forest/Rolesville
- List Price
- $438,000
- Status
- ACTIVE
- MLS#
- 10191450
- Bedrooms
- 4
- Bathrooms
- 3
- Full-baths
- 2
- Half-baths
- 1
- Living Area
- 2,381
- Lot Size
- 9,583
- Subdivision
- Carlton Park
- Year Built
- 2010
- Acres
- 0.22
Property Description
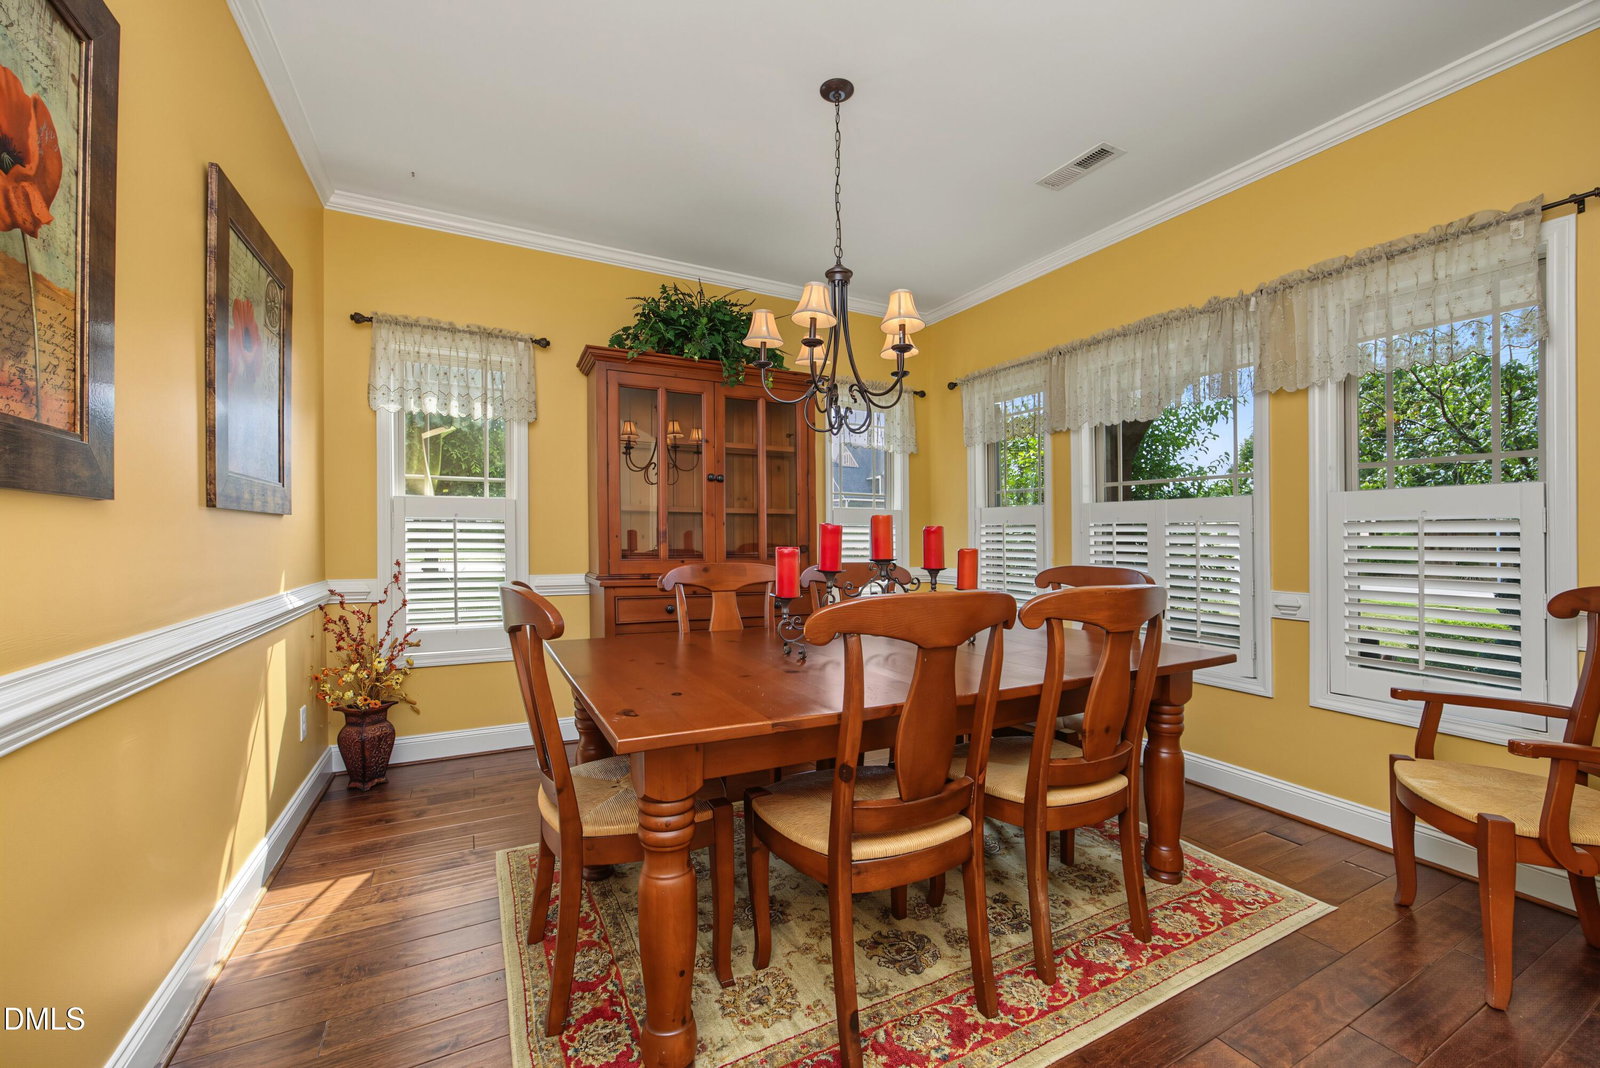
Welcome to your DREAM HOME! Discover this gorgeous home in desirable Carlton Park Subdivision. 2953 Britmass Dr. is located on a corner lot on a quiet cul-de-sac street and has a stunning open concept floor plan perfect for entertaining and family gatherings. You will appreciate cooking in the kitchen with a center island, granite, tile backsplash and stainless appliances. There is a spacious owner's suite that offers convenient main floor living and includes a spa-like bathroom with dual sinks, a relaxing soaking tub, a separate shower, water closet and a large walk-in closet. Enjoy your meals in the bright dining room with crown molding and plantation shutters. Upstairs are 3 more spacious bedrooms, one with built-ins so could easily be used as a bonus room, a full bath with dual sink vanity and linen closet and a walk-in attic for storage. Relax on the screened porch or grilling and dining on the outdoor patio in the fenced backyard. 2 car garage, security system, and easy commute to downtown Raleigh.
Additional Information
- Hoa Fee Includes
- Maintenance Grounds
- Style
- Traditional
- Foundation
- Slab
- Interior Features
- Ceiling Fans, Entrance Foyer, Granite Counters, Kitchen Island, Open Floor Plan, Primary Downstairs, Walk-In Closet(s), Separate Shower, Bathtub/Shower Combination, Water Closets, Smooth Ceilings
- Exterior Features
- Other
- Elementary School
- Wake - Harris Creek Elementary
- Middle School
- Wake - Rolesville Middle School
- High School
- Wake - Rolesville High School
- Garage Spaces
- 2
- Water
- Public
- Flooring
- Carpet, Hardwood, Tile
- Roof
- Shingle
- Heating
- Forced Air
Mortgage Calculator
Listings provided courtesy of Triangle MLS, Inc. of NC, Internet Data Exchange Database. Information deemed reliable but not guaranteed. © 2026 Triangle MLS, Inc. of North Carolina. Data last updated .