Share this with your friends


+19193965665
eXp Realty
1152 Moraine Rdg Rd, Apex, NC 27502
- $515,000
- 3
- BD
- 3
- BA
- 2,221
- SqFt




Seller Representative SM North Carolina Brokerage
- List Price
- $515,000
- Price Change
- ▲ $10,000 1792619303
- Status
- ACTIVE
- MLS#
- 10191258
- Bedrooms
- 3
- Bathrooms
- 3
- Full-baths
- 2
- Half-baths
- 1
- Living Area
- 2,221
- Lot Size
- 3,484
- Subdivision
- Brookside
- Year Built
- 2026
- Acres
- 0.08
Property Description
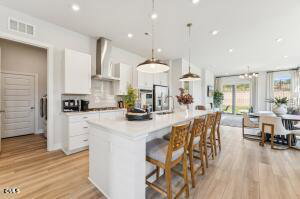
SPECIAL FINANCING AVAILABLE! Welcome to Brookside, a sought-after 55+ active adult community in Apex. This under-construction Eva plan by Stanley Martin offers brand-new luxury living designed for a smooth, effortless move-in experience, with estimated completion in November. Situated on a desirable interior homesite backing to a beautiful tree line, this location provides a peaceful, natural setting. It's perfect for relaxing on your covered patio and enjoying birdwatching right in your own backyard. Even better, the home is just a short stroll from the community's green space amenity, making it easy to enjoy outdoor gatherings and recreation. The thoughtfully designed floor plan features an open-concept layout ideal for everyday living and entertaining, with a spacious kitchen, dining area, and family room that flow seamlessly together. The main-level primary suite offers comfort and convenience, while the second level provides additional bedrooms, a versatile loft, and dedicated upper-level storage space to fit your lifestyle. With a finished two-car garage and exterior maintenance included, Brookside is designed for easy 'lock-and-leave' living, giving you more time to enjoy nearby Beaver Creek shopping and dining, scenic greenways, parks, and all that charming Downtown Apex has to offer. Don't miss your chance to make this Eva home yours. Contact us today for more details and availability. Disclaimer: Home is currently under construction. Photos are for representation purposes only.
Additional Information
- Hoa Fee Includes
- Maintenance Grounds, Maintenance Structure
- Style
- Traditional
- Foundation
- Slab
- Interior Features
- Double Vanity, High Ceilings, Kitchen Island, Open Floor Plan, Primary Downstairs, Walk-In Closet(s), Walk-In Shower, Quartz/Quartzite Counters
- Utilities
- Natural Gas Available
- New Construction
- Yes
- Garage Spaces
- 2
- Water
- Public
- Flooring
- Carpet, Tile, Vinyl
- Roof
- Shingle
- Heating
- Central
How much is your home worth?
...get instant property value now!
Mortgage Calculator
Listings provided courtesy of Triangle MLS, Inc. of NC, Internet Data Exchange Database. Information deemed reliable but not guaranteed. © 2026 Triangle MLS, Inc. of North Carolina. Data last updated .