33 Sunset Ridge Dr, Fuquay Varina, NC 27526
- $509,700
- 4
- BD
- 3
- BA
- 2,699
- SqFt





Seller Representative New Home Inc LLC
- List Price
- $509,700
- Status
- ACTIVE
- MLS#
- 10191097
- Bedrooms
- 4
- Bathrooms
- 3
- Full-baths
- 3
- Living Area
- 2,699
- Lot Size
- 25,700
- Subdivision
- Ballard Woods
- Year Built
- 2027
- Acres
- 0.59
Property Description
There's an easy, welcoming feel to this Craftsman-elevation Clayton home in Ballard Woods from the moment you arrive, with a covered front porch setting the tone and a smart door delivery center keeping packages safe and out of the weather until you're ready for them. Step inside and the foyer leads straight to a versatile pocket office, ready for work-from-home days, homework, or whatever keeps daily life moving without taking over the rest of the house on a busy day. Just steps away, the kitchen is built around an oversized island with two-sided seating, upgraded with gourmet touches that make it as functional as it is good-looking, the kind of space that naturally becomes the gathering spot no matter what's on the menu. The adjoining cafe is ideal for everyday meals or entertaining, and the living room right off the kitchen centers around a fireplace, the natural gathering spot for movie nights and quiet evenings in with the people who matter most. A separate messy kitchen, complete with an extra sink and window, keeps the main kitchen picture-perfect for company, with a power pantry close by to keep everything organized and within easy reach whenever you need to restock. Just off the garage, a dedicated owners entry makes coming and going simple, whether it's groceries, gear, or the everyday shuffle of shoes and bags in and out of the house on a normal week. Outside, the covered porch extends the living space outdoors, made for slow mornings and relaxed evenings, rain or shine, and the fenced yard adds even more room to spread out, whether that's morning coffee, an evening outside, or just a little extra privacy. The owner's suite is a true retreat, centered on a spa-like super shower designed for a little daily indulgence at the start or end of every day, with the laundry room conveniently accessible from both the suite and the main hallway. Upstairs, a bonus second floor adds a game room along with two additional bedrooms and a full bath, giving everyone in the household a little more room to spread out, plus unfinished walk-in storage for whatever life brings home, from holiday decorations to hobby gear that needs a place to land, out of the way but still close at hand. Beyond the front door, Ballard Woods places you close to the everyday charm of downtown Fuquay-Varina and downtown Lillington, so mornings stay simple, errands stay quick, and weekends stay wide open for whatever comes next. Come see this Clayton home in person today and picture your own life unfolding here, from busy weekday mornings to relaxed, easy weekends spent right at home in Ballard Woods.*Photos for representational purposes.*
Additional Information
- Hoa Fee Includes
- None
- Style
- Craftsman
- Foundation
- Slab
- Interior Features
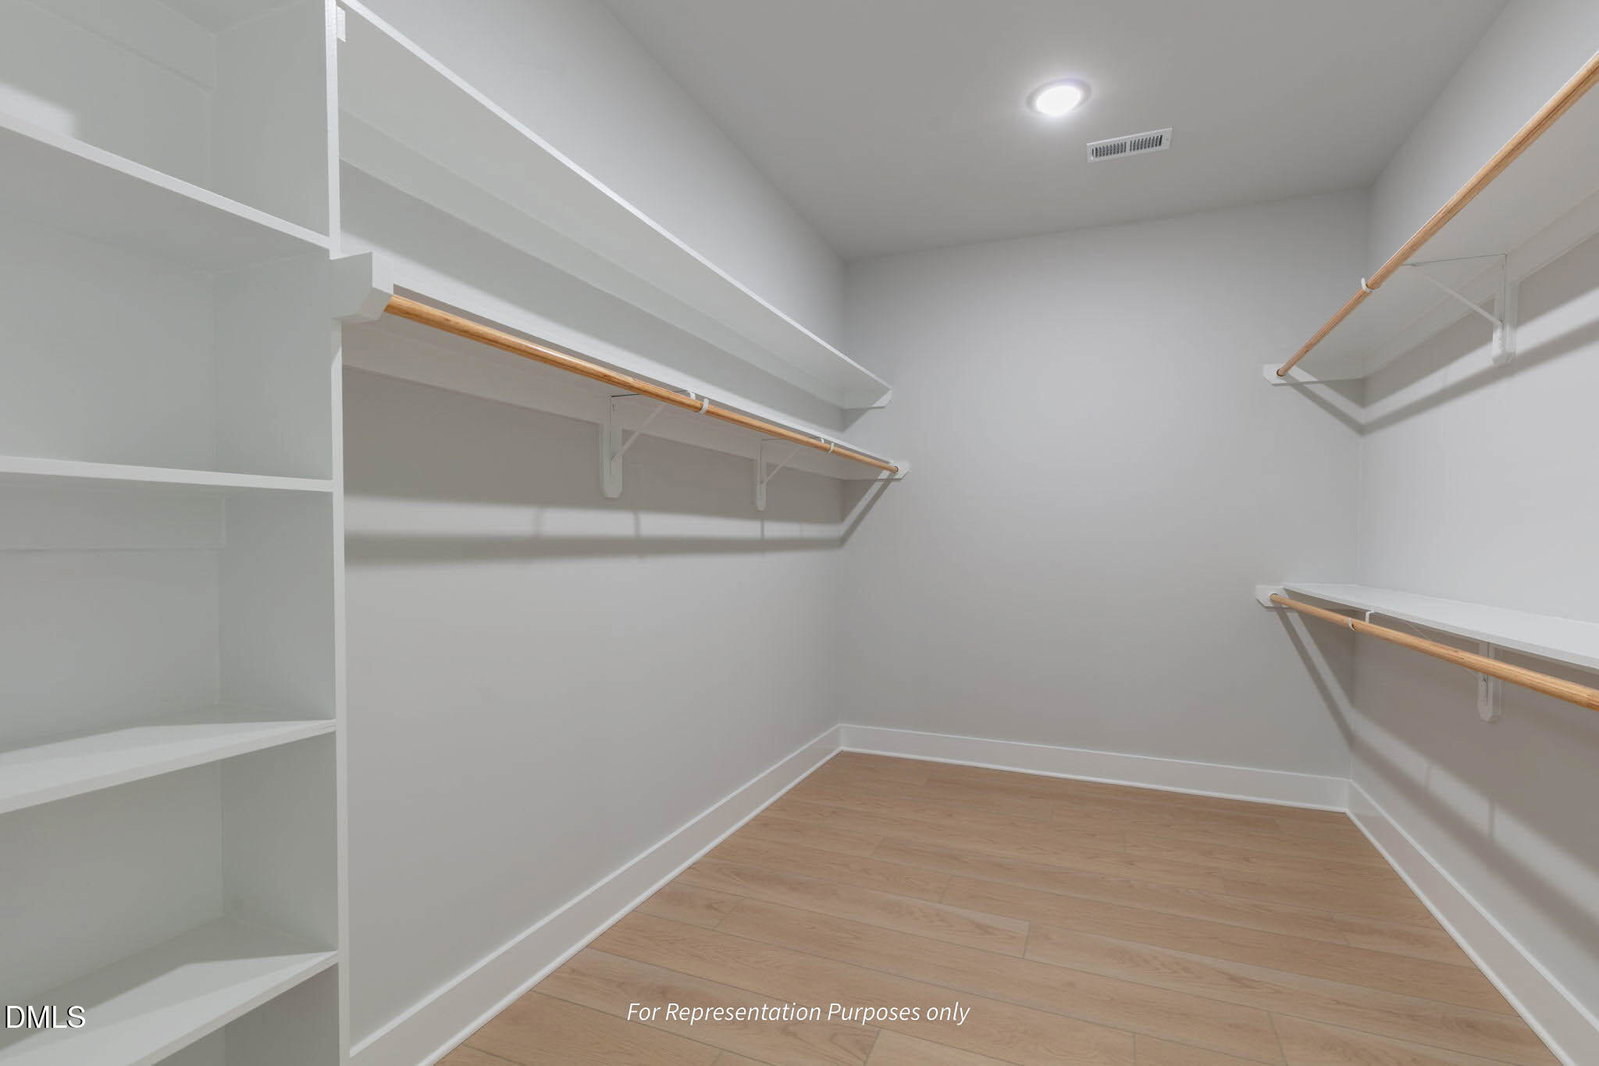
- Ceiling Fans, Entrance Foyer, Kitchen Island, Open Floor Plan, Pantry, Primary Downstairs, Smart Light(s), Smart Thermostat, Walk-In Closet(s), Wired for Data, Butler Pantry, Shower Only, Bathtub/Shower Combination, Walk-In Shower, Water Closets, Quartz/Quartzite Counters, Smooth Ceilings
- Exterior Features
- Rain Gutters, Smart Lock(s)
- Elementary School
- Harnett - Northwest Harnett Elementary
- Middle School
- Harnett - Harnett Central Middle
- High School
- Harnett - Harnett Central High
- New Construction
- Yes
- Garage Spaces
- 2
- Water
- Public
- Flooring
- Carpet, Tile, Vinyl, Tile
- Roof
- Architectural
- Heating
- Central, Electric, Forced Air
Mortgage Calculator
Listings provided courtesy of Triangle MLS, Inc. of NC, Internet Data Exchange Database. Information deemed reliable but not guaranteed. © 2026 Triangle MLS, Inc. of North Carolina. Data last updated .