Share this with your friends


+19193965665
eXp Realty
1203 Celandine Dr, Apex, NC 27502
- $725,000
- 4
- BD
- 4
- BA
- 3,263
- SqFt




Seller Representative Flex Realty
- List Price
- $725,000
- Price Change
- ▼ $25,000 1789701503
- Status
- ACTIVE
- MLS#
- 10190325
- Bedrooms
- 4
- Bathrooms
- 4
- Full-baths
- 3
- Half-baths
- 1
- Living Area
- 3,263
- Lot Size
- 13,068
- Subdivision
- Beckett Crossing
- Year Built
- 2002
- Acres
- 0.30
Property Description
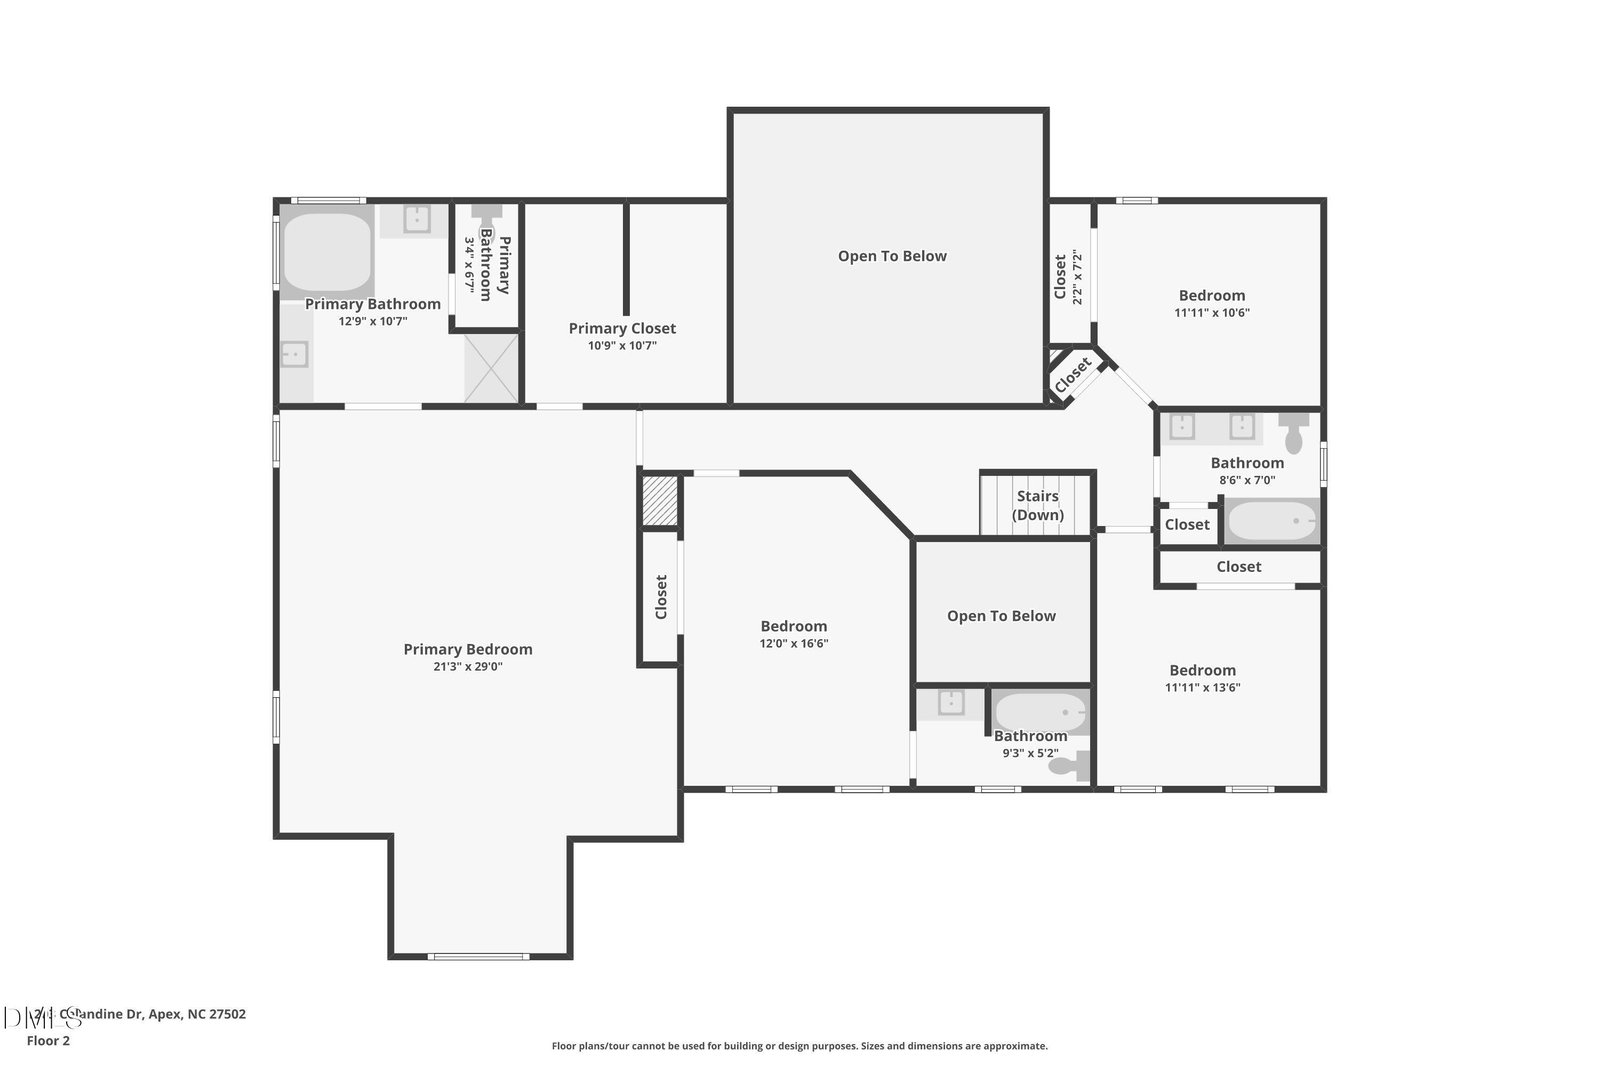
Space, style, and an unbeatable Apex location! Welcome to this beautiful home in highly desirable Beckett Crossing, where everyday convenience meets an exceptional neighborhood lifestyle. Enjoy greenway access just 3 houses away, the community pool just steps from your door, and Beaver Creek shopping, dining, and entertainment only 1 mile away! Offering over 3200 sq ft, this light-filled home features 4 spacious bedrooms, 3.5 baths, and a dedicated home office. Beautifully refinished hardwood floors (2026) welcome you inside, while the dramatic 2-story family room makes a lasting impression with soaring ceilings and a gas fireplace framed by a stunning floor-to-ceiling stone surround. The spacious kitchen features granite countertops, SS appliances, a large island, and TWO pantries for exceptional storage. Retreat to the generous primary suite featuring high ceilings, an oversized walk-in closet, & bath with soaking tub and dual vanities. Enjoy peace of mind with numerous recent improvements, including a NEW ROOF (September 2026), newer carpet (2024), freshly painted main living areas (2026), updated lighting (2026), and an EV charger in the garage. With generous living spaces, thoughtful updates, and neighborhood amenities just moments away, this home offers the perfect combination of comfort, convenience, and an exceptional Apex lifestyle
Additional Information
- Style
- Colonial, Traditional, Transitional
- Foundation
- Concrete Perimeter, Raised, Crawl Space
- Interior Features
- Breakfast Area, Vaulted/Cathedral Ceilings, Ceiling Fans, Chandelier, Crown Molding, Double Vanity, Entrance Foyer, Eat-In Kitchen, Granite Counters, High Ceilings, Kitchen Island, Open Floor Plan, Recessed Lighting, Soaking Tub, Stone Counters, Vaulted/Cathedral Ceilings, Walk-In Closet(s), Water Closets, Smooth Ceilings
- Exterior Features
- Private Yard, Rain Gutters
- Elementary School
- Wake - Baucom Elementary
- Middle School
- Wake - Apex Middle
- High School
- Wake - Apex High
- Utilities
- Electricity Available, Natural Gas Available, Sewer Connected, Water Available
- Garage Spaces
- 2
- Water
- Public
- Flooring
- Carpet, Tile, Hardwood, Vinyl, Tile, Wood
- Roof
- Shingle
- Heating
- Forced Air, Natural Gas
How much is your home worth?
...get instant property value now!
Mortgage Calculator
Listings provided courtesy of Triangle MLS, Inc. of NC, Internet Data Exchange Database. Information deemed reliable but not guaranteed. © 2026 Triangle MLS, Inc. of North Carolina. Data last updated .