4025 Wesley Chapel Way, Raleigh, NC 27616
- $529,000
- 5
- BD
- 4
- BA
- 2,950
- SqFt





Seller Representative Meritage Homes of the Carolina
- List Price
- $529,000
- Price Change
- ▼ $27,000 1788331938
- Status
- ACTIVE
- MLS#
- 10187611
- Bedrooms
- 5
- Bathrooms
- 4
- Full-baths
- 4
- Living Area
- 2,950
- Lot Size
- 7,840
- Subdivision
- Watkins Glen
- Year Built
- 2026
- Acres
- 0.18
Property Description
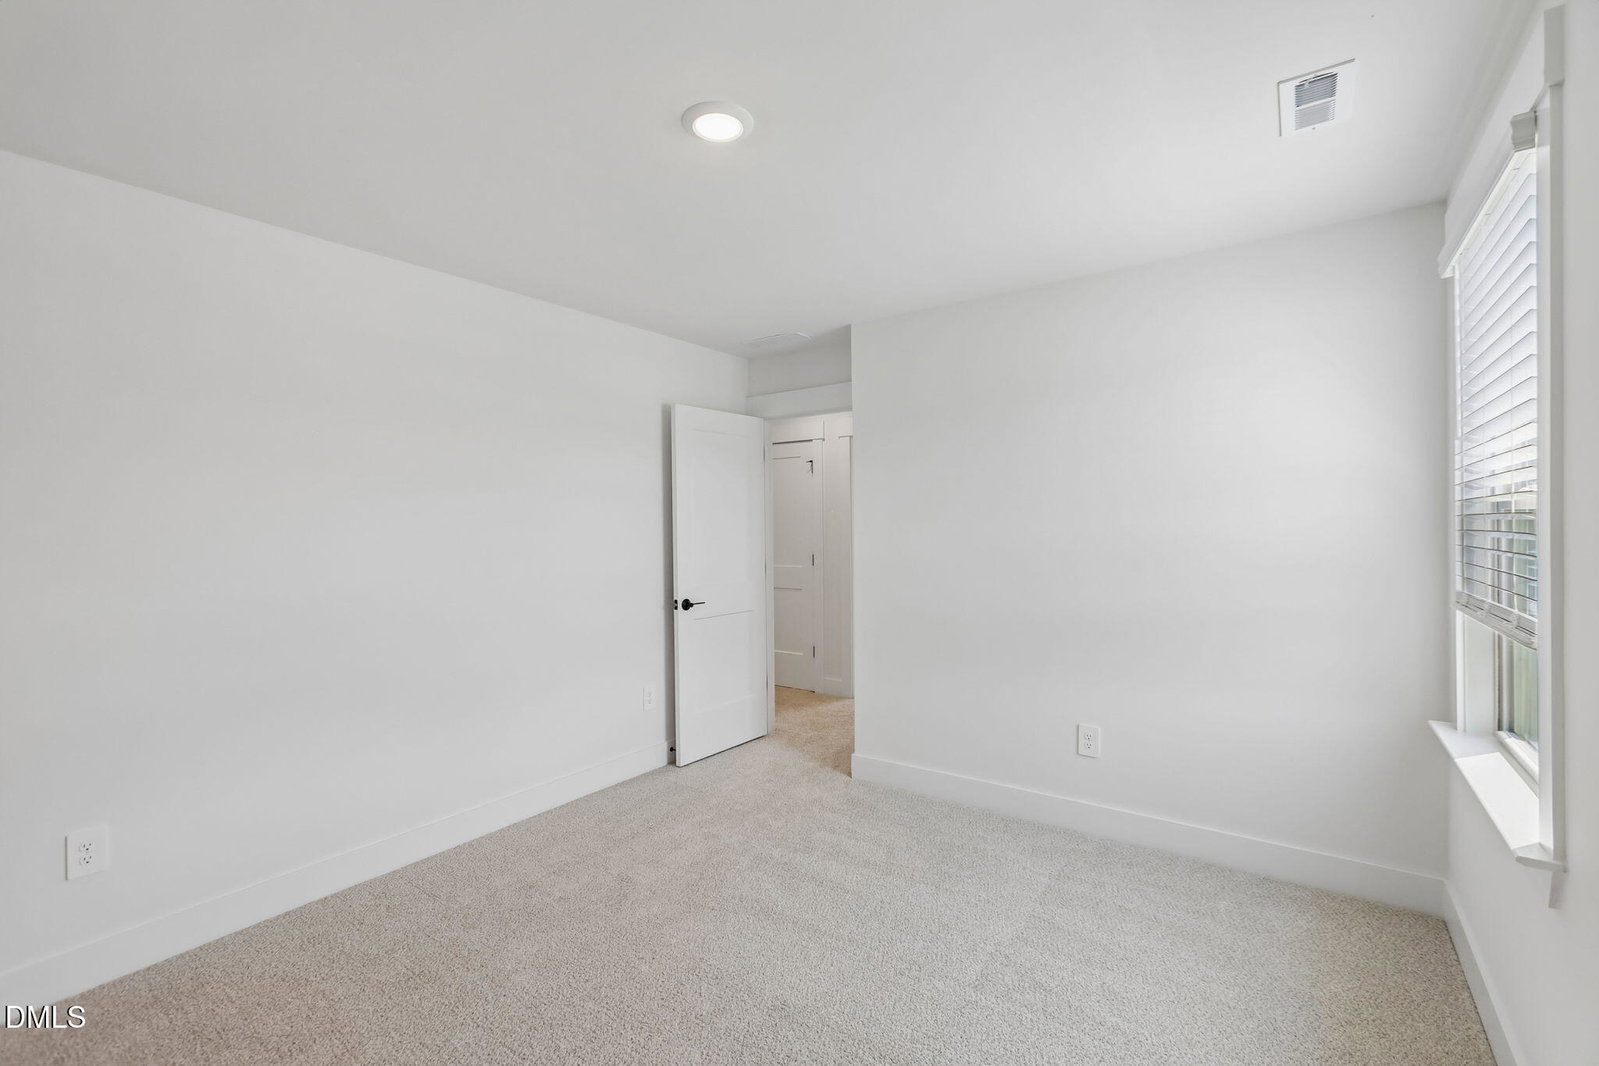
Brand new, energy-efficient home available by Sep 2026! With room to live, work, host and play, the Johnson plan boasts 2,900sq.ft of thoughtfully designed living space. A bedroom & bath on the main level offer extra privacy for guests, while the gourmet kitchen anchors a massive living space perfect for entertaining. A sage-colored island adds a pop of flair, while marble-look quartz counters complete the look. Take a quick meeting in the dedicated study, or kick back and relax upstairs in the spacious loft. The primary suite features a garden tub and tiled walk-in shower, plus loads of space in the walk-in closet. Slate cabinets, marble-like quartz countertops, light brown EVP flooring with taupe carpet in our Fresh Artisan selection. Tucked away in the forests of North Raleigh, this serene community offers a tranquil retreat just moments from all that the city has to offer. Just minutes from I-540, homeowners enjoy convenient commutes to the entire Triangle region, while nearby shopping and dining ensure everyday conveniences are never far away. Plus, each home is engineered with our signature energy-efficient features that save on monthly energy bills. Spray foam insulation keeps cool air in and loud noise out, while whole-home air filtration works 24/7 to combat common household allergens. Energy Star Certified construction and included energy-efficient appliances combine to help you enjoy more savings, better health, real comfort and peace of mind.
Additional Information
- Style
- Traditional
- Foundation
- Slab
- Interior Features
- Chandelier, Crown Molding, Double Vanity, Kitchen Island, Low Flow Plumbing Fixtures, Open Floor Plan, Smart Home, Smart Light(s), Smart Thermostat, Soaking Tub, Walk-In Closet(s), Dining Combo, Dining Combo, Separate Shower, Walk-In Shower, Water Closets, Quartz/Quartzite Counters
- Exterior Features
- Smart Lock(s)
- Elementary School
- Wake - Harris Creek Elementary
- Middle School
- Wake - Rolesville Middle School
- High School
- Wake - Rolesville High School
- Utilities
- Electricity Available, Natural Gas Available, Sewer Connected, Underground Utilities, Water Available
- New Construction
- Yes
- Garage Spaces
- 2
- Water
- Public
- Flooring
- Carpet, Vinyl
- Roof
- Shingle
- Heating
- Central, Heat Pump, Zoned
Mortgage Calculator
Listings provided courtesy of Triangle MLS, Inc. of NC, Internet Data Exchange Database. Information deemed reliable but not guaranteed. © 2026 Triangle MLS, Inc. of North Carolina. Data last updated .