4028 Balvenie Ln, Raleigh, NC 27616
- $531,000
- 5
- BD
- 4
- BA
- 2,950
- SqFt





Seller Representative Meritage Homes of the Carolina
- List Price
- $531,000
- Price Change
- ▼ $25,000 1788331626
- Status
- ACTIVE
- MLS#
- 10187354
- Bedrooms
- 5
- Bathrooms
- 4
- Full-baths
- 4
- Living Area
- 2,950
- Lot Size
- 6,534
- Subdivision
- Watkins Glen
- Year Built
- 2026
- Acres
- 0.15
Property Description
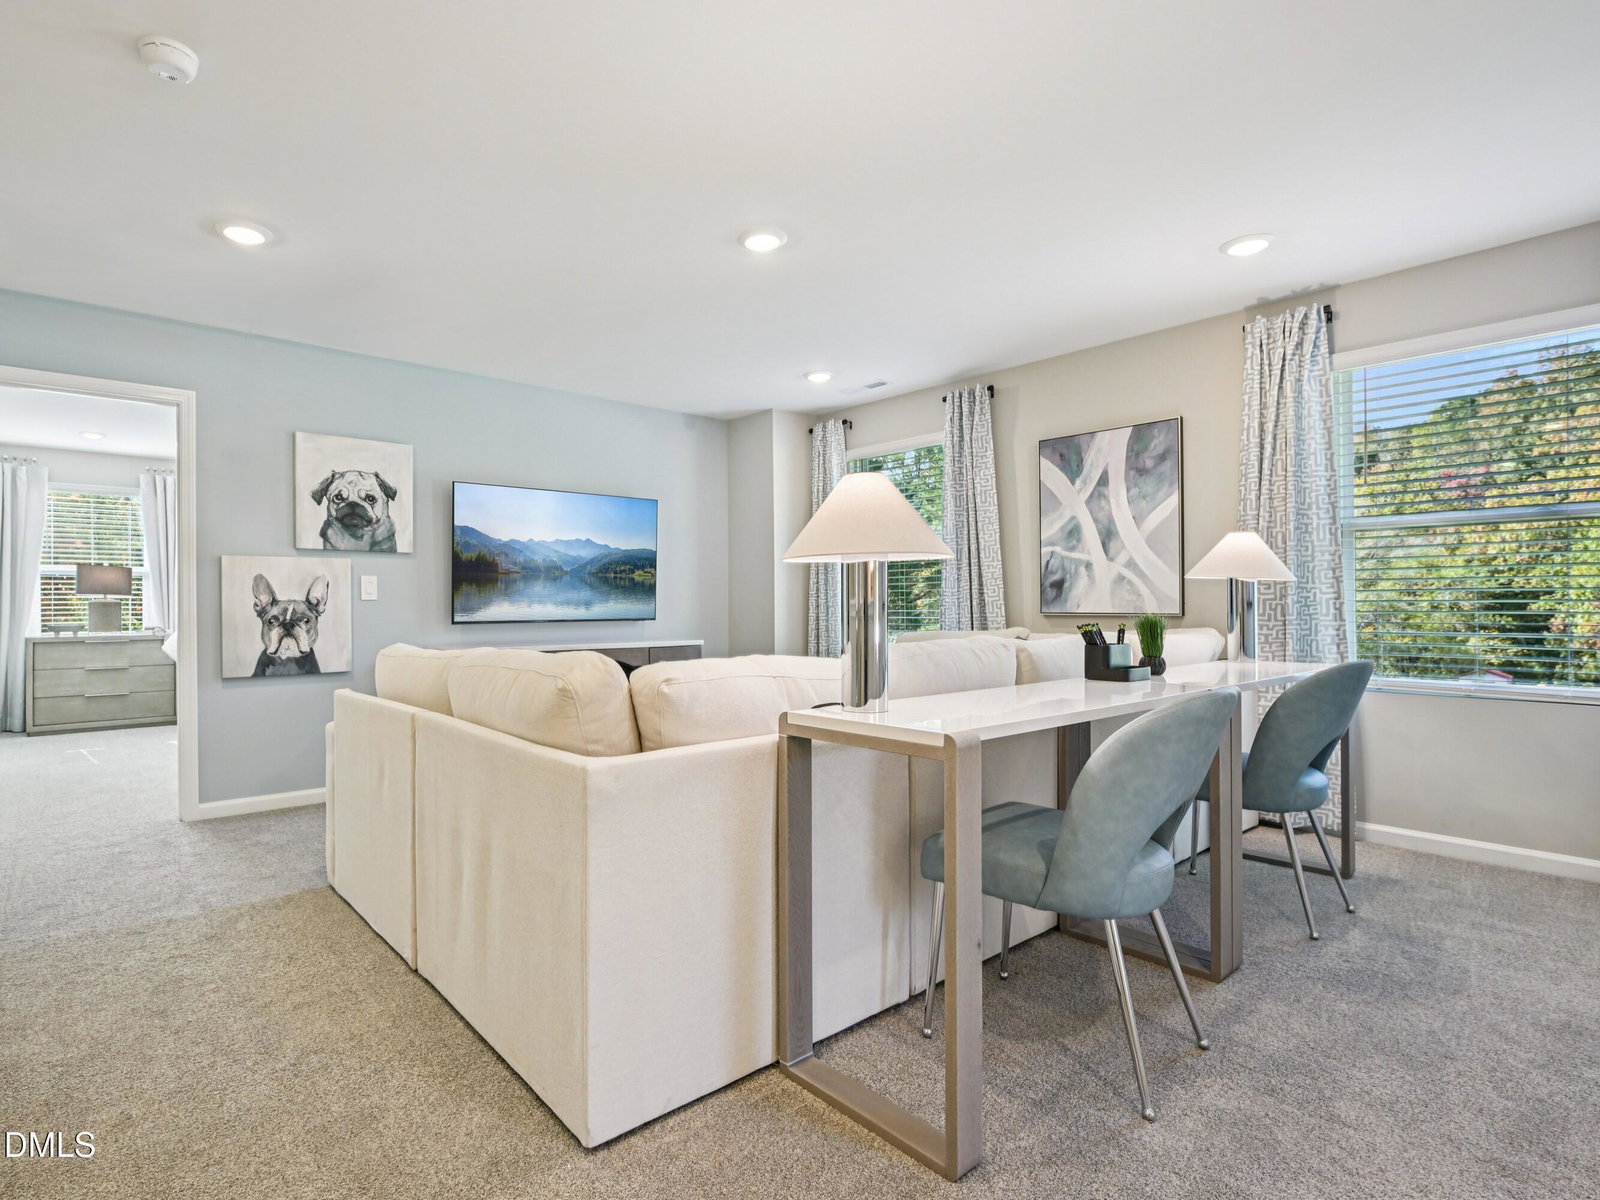
Brand new, energy-efficient home ready Sep 2026! Right off the foyer, a study makes an excellent home office, while the main-level bedroom elevates comfort for overnight guests. Curl up by the fireplace for a cozy night in, or step out to a screened patio for a quiet evening outdoors. The gourmet kitchen features a contrast-color kitchen island which elevates the space. Upstairs, a roomy loft is useful as a media center or rec space, while the luxuriously appointed primary suite features a garden tub, private water closet and massive walk-in closet. Linen cabinets, marble-like quartz countertops, sandy EVP flooring with taupe carpet in our Relaxed Transitional selection. Located just over 20 minutes from downtown Raleigh, Watkins Glen offers a quaint community feel with quick access to everyday necessities. Elevated interior finishes, gourmet kitchens and covered rear patios complement the homes while wooded landscapes accent the community. Plus, each home is engineered with our signature energy-efficient features that save on monthly energy bills. Schedule a tour today. Each of our homes is built with innovative, energy-efficient features designed to help you enjoy more savings, better health, real comfort and peace of mind.
Additional Information
- Style
- Traditional
- Foundation
- Slab
- Interior Features
- Chandelier, Crown Molding, Double Vanity, Kitchen Island, Low Flow Plumbing Fixtures, Open Floor Plan, Recessed Lighting, Smart Home, Smart Light(s), Smart Thermostat, Soaking Tub, Walk-In Closet(s), Dining Combo, Dining Combo, Separate Shower, Walk-In Shower, Water Closets, Quartz/Quartzite Counters
- Exterior Features
- Rain Gutters, Smart Lock(s)
- Elementary School
- Wake - Harris Creek Elementary
- Middle School
- Wake - Rolesville Middle School
- High School
- Wake - Rolesville High School
- Utilities
- Electricity Available, Natural Gas Available, Sewer Connected, Underground Utilities, Water Available
- New Construction
- Yes
- Garage Spaces
- 2
- Water
- Public
- Flooring
- Carpet, Vinyl
- Roof
- Shingle
- Heating
- Central, ENERGY STAR Qualified Equipment, Heat Pump, Zoned
Mortgage Calculator
Listings provided courtesy of Triangle MLS, Inc. of NC, Internet Data Exchange Database. Information deemed reliable but not guaranteed. © 2026 Triangle MLS, Inc. of North Carolina. Data last updated .