7429 Bourbon Briar Dr, Raleigh, NC 27604
- $304,990
- 3
- BD
- 3
- BA
- 1,699
- SqFt





Seller Representative D.R. Horton, Inc.
- List Price
- $304,990
- Price Change
- ▼ $5,000 1788382249
- Status
- ACTIVE
- MLS#
- 10187209
- Bedrooms
- 3
- Bathrooms
- 3
- Full-baths
- 2
- Half-baths
- 1
- Living Area
- 1,699
- Lot Size
- 2,178
- Subdivision
- Chapel Townes
- Year Built
- 2026
- Acres
- 0.05
Property Description
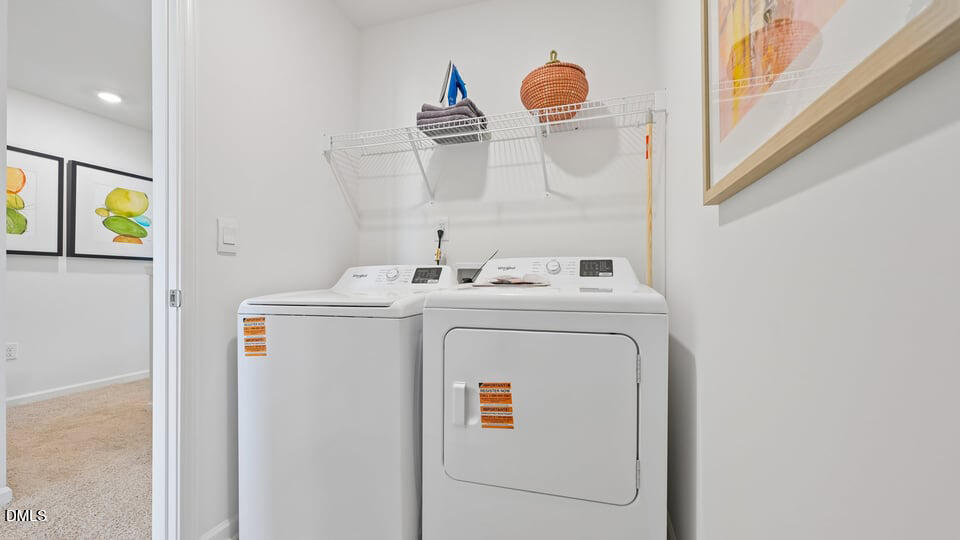
Space to live, room to make it yours. At 7429 Bourbon Briar Drive at Chapel Townes, you have the room to spread out without sacrificing style. This approximately 1,699 square foot home offers 3 bedrooms, 2.5 bathrooms, and a 1-car garage, with a layout designed around the way people actually live. The main level makes a strong first impression with an open kitchen, dining area, and family room that feel connected without feeling crowded. This stunning kitchen pairs quartz countertops with shaker-style cabinetry, stainless steel appliances, a ceramic tile backsplash, and a large island, creating a natural gathering spot. When it's time to slow down, step through to the rear patio of a little fresh air. Upstairs, the primary suite offers a comfortable escape of its own, featuring a walk-in closet, dual vanities, and a walk-in shower. 2 additional bedrooms give you the option of everyone having their own room, hosting guests, or having a creative space for writing or crafting. The laundry area on the second floor keeps one of the most practical parts of daily life right where you need it. With a flexible 3-bedroom layout and a polished finishes, this home strikes a balance between comfort, function, and modern townhome living. At 7429 Bourbon Briar Drive, you have the flexibility to make it your own. *Photos are not of the actual home or interior features and are representative of floor plan only.
Additional Information
- Hoa Fee Includes
- Maintenance Grounds
- Style
- Traditional
- Foundation
- Slab
- Interior Features
- Double Vanity, Kitchen Island, Open Floor Plan, Pantry, Smart Light(s), Smart Thermostat, Walk-In Closet(s), Separate Shower, Bathtub/Shower Combination, Walk-In Shower, Water Closets, Quartz/Quartzite Counters
- Exterior Features
- Smart Light(s), Smart Lock(s)
- Utilities
- Electricity Available, Natural Gas Available, Sewer Connected, Water Available
- New Construction
- Yes
- Garage Spaces
- 1
- Water
- Public
- Flooring
- Carpet, Laminate, Vinyl
- Roof
- Architectural
- Heating
- Heat Pump, Natural Gas
Mortgage Calculator
Listings provided courtesy of Triangle MLS, Inc. of NC, Internet Data Exchange Database. Information deemed reliable but not guaranteed. © 2026 Triangle MLS, Inc. of North Carolina. Data last updated .