Share this with your friends


+19193965665
eXp Realty
669 Hay River St, Garner, NC 27529
- $400,000
- 4
- BD
- 3
- BA
- 2,522
- SqFt





Seller Representative THE AVALON REALTY GROUP LLC
- List Price
- $400,000
- Price Change
- ▼ $25,000 1789609710
- Status
- ACTIVE
- MLS#
- 10182508
- Bedrooms
- 4
- Bathrooms
- 3
- Full-baths
- 2
- Half-baths
- 1
- Living Area
- 2,522
- Lot Size
- 9,148
- Subdivision
- Hunters Mark
- Year Built
- 2005
- Acres
- 0.21
Property Description
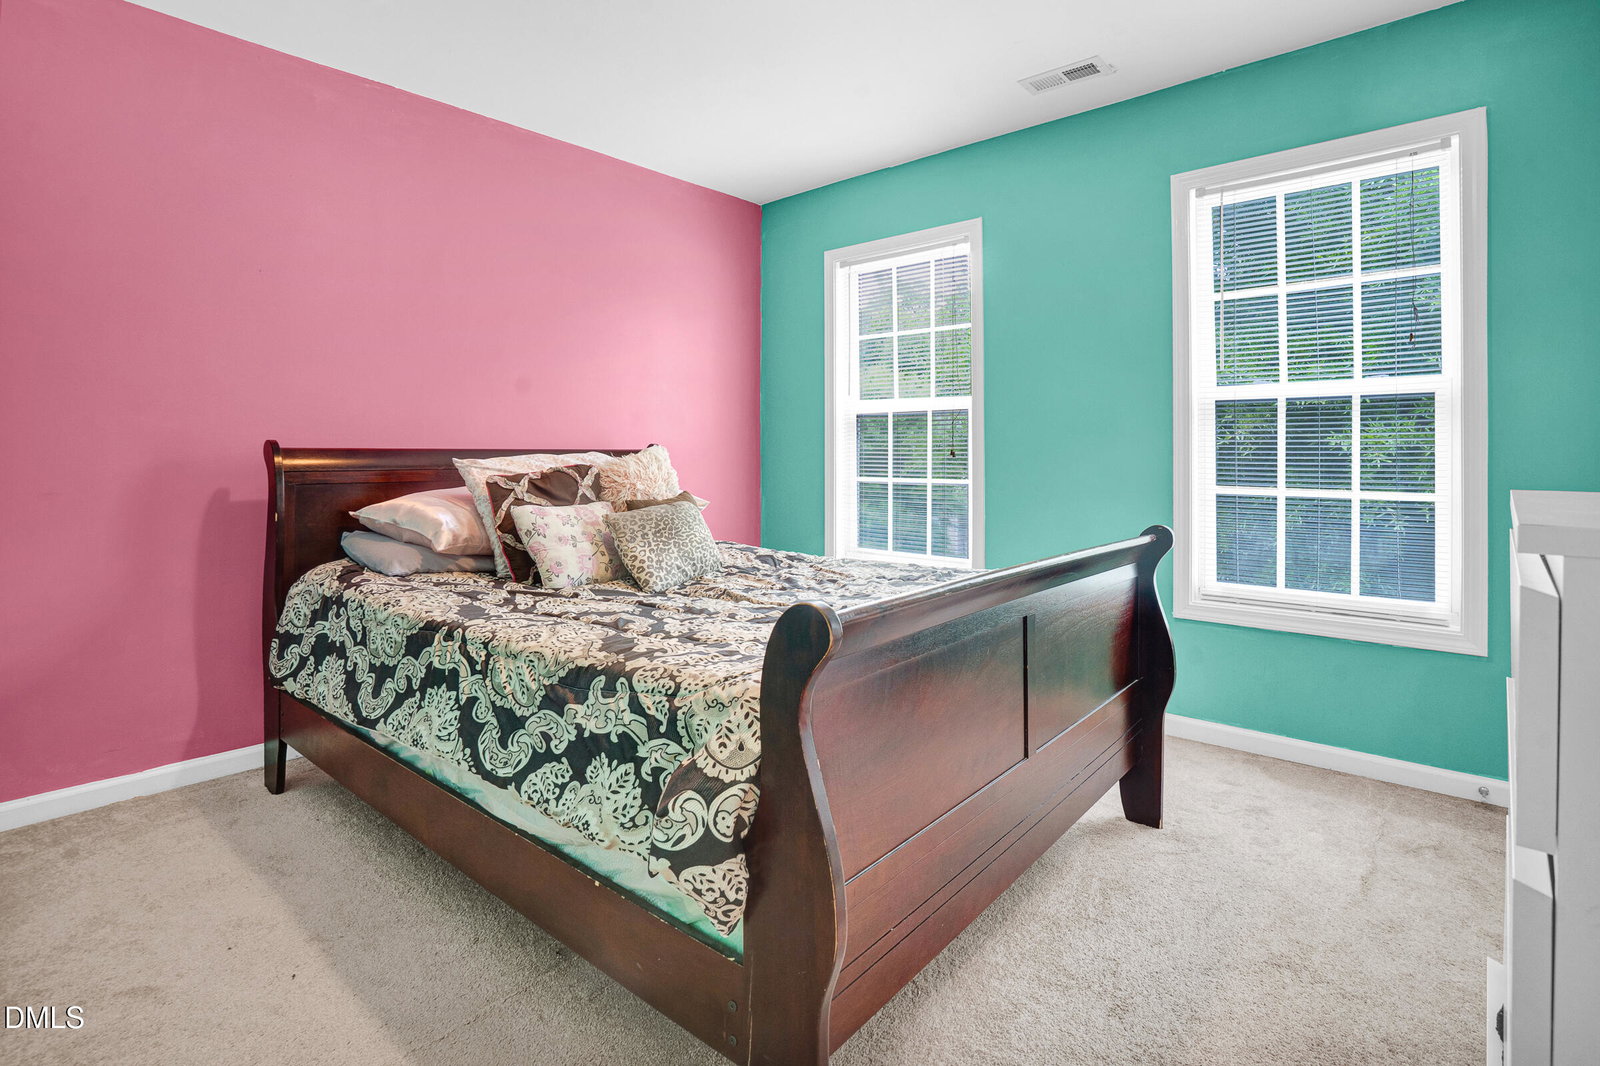
LOCATION, SPACE & FLEXIBILITY—669 Hay River Street delivers all three! This spacious Garner home offers approximately 2,500 square feet with a floor plan designed to give everyone room to spread out. In addition to the main living areas, you'll find a formal dining room, dedicated office and a bonus room—giving you the flexibility for working from home, entertaining, a media room, playroom, fitness space or whatever fits your lifestyle. One of the biggest advantages is the LOCATION! The home is just minutes from Amazon's massive Garner fulfillment and distribution center on Jones Sausage Road, making this an especially convenient option for anyone working in or around one of Garner's growing employment corridors. Inside, the combination of generous living space and multiple flex areas means you don't have to choose between having an office, entertaining space and a bonus room—you can have them all. The formal dining room is ready for gatherings and special occasions, while the bonus room offers even more possibilities. If you've been searching for a spacious home in Garner with room to live, work and unwind without sacrificing convenience, 669 Hay River Street deserves a closer look. With approximately 2,500 square feet and those hard-to-find extra spaces, this home offers the versatility today's buyers are looking for. Avalon does not hold EMD
Additional Information
- Hoa Fee Includes
- Maintenance Grounds
- Style
- A-Frame, Colonial, Craftsman, Traditional
- Foundation
- Concrete Perimeter, Slab
- Interior Features
- Vaulted/Cathedral Ceilings, Ceiling Fans, Chandelier, Crown Molding, High Ceilings, Laminate Counters, Vaulted/Cathedral Ceilings
- Exterior Features
- Balcony
- Elementary School
- Wake - Creech Road Elementary
- Middle School
- Wake - North Garner Middle
- High School
- Wake - Garner High
- Garage Spaces
- 2
- Water
- Public
- Flooring
- Carpet, Laminate, Tile, Wood
- Roof
- Shingle
- Heating
- None
How much is your home worth?
...get instant property value now!
Mortgage Calculator
Listings provided courtesy of Triangle MLS, Inc. of NC, Internet Data Exchange Database. Information deemed reliable but not guaranteed. © 2026 Triangle MLS, Inc. of North Carolina. Data last updated .