Share this with your friends


+19193965665
eXp Realty
2601 Impulsion Dr, New Hill, NC 27562
- $725,000
- 5
- BD
- 4
- BA
- 3,165
- SqFt





Seller Representative EXP Realty LLC
- List Price
- $725,000
- Price Change
- ▼ $10,000 1789596419
- Status
- ACTIVE
- MLS#
- 10180239
- Bedrooms
- 5
- Bathrooms
- 4
- Full-baths
- 4
- Living Area
- 3,165
- Lot Size
- 6,970
- Subdivision
- Woodbury
- Year Built
- 2019
- Acres
- 0.16
Property Description
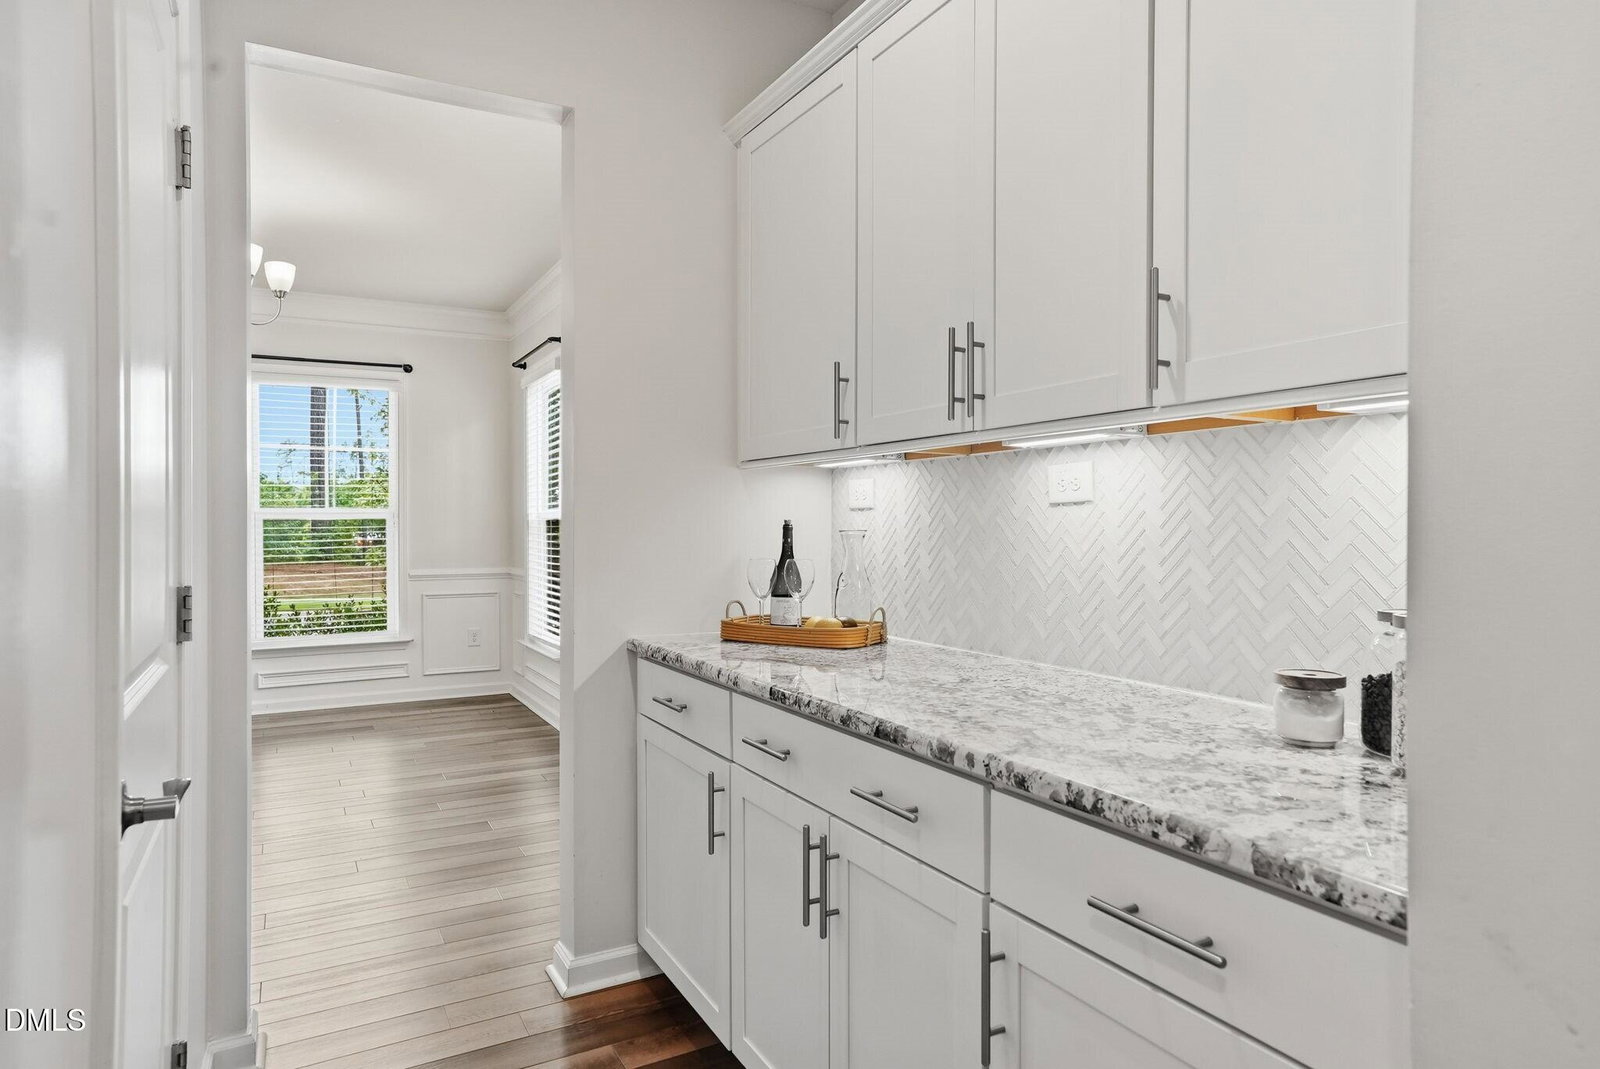
Resort-style living, rare rear privacy, and high-end custom features come together in this beautifully designed Woodbury home. Backing directly to protected HOA greenspace, the flat, fully fenced backyard offers a private sanctuary complete with a screened porch and upgraded paver patio. Inside, durable LVP flooring flows through the main living areas, starting at the welcoming foyer and formal dining room/flex space. Connected by a practical butler's pantry, the chef's kitchen showcases a large working island, gas cooktop, stainless steel appliances, casual breakfast nook, and a smart built-in command desk. The adjoining family room features a wall of light-filled windows, a gas-log fireplace with built-in shelving, and an expanded structural layout. A desirable main-floor guest suite with a private walk-in tile shower provides ideal comfort for visitors or multi-generational living. Upstairs, the home continues to impress with a central bonus room outfitted with custom built-ins—perfect for movie or game nights. The upper floor includes a guest bedroom with a private en-suite bath, plus two additional spacious bedrooms sharing a full hall bath. The primary suite serves as a true luxury retreat, highlighted by an integrated zen room or private home office behind a stylish barn door, dual vanities, a massive walk-in shower, and two separate walk-in closets. Beyond your private yard, the Woodbury community features an unmatched amenity package just moments away, including a swimming pool, clubhouse, fitness center, tennis and pickleball courts, dog park, and pocket parks. Enjoy swift access to US-1, historic Downtown Apex dining, Apex Friendship schools, and weekend recreation at Jordan Lake. With a main-floor guest suite, double bonus/office spaces, and a private fenced yard backing to trees, this move-in-ready home offers the ultimate Apex-adjacent lifestyle in New Hill.
Additional Information
- Hoa Fee Includes
- None
- Style
- Traditional, Transitional
- Foundation
- Slab
- Interior Features
- Breakfast Area, Bookcases, Ceiling Fans, Crown Molding, Double Vanity, Entrance Foyer, Granite Counters, High Ceilings, Dual Primary Closets, Kitchen Island, Open Floor Plan, Pantry, Tray Ceiling(s), Walk-In Closet(s), Butler Pantry, Separate Shower, Bathtub/Shower Combination, Walk-In Shower, Smooth Ceilings
- Exterior Features
- Private Yard, Fenced Yard
- Elementary School
- Wake - Pleasant Plains
- Middle School
- Wake - Apex Friendship Middle
- High School
- Wake - Apex Friendship High
- Utilities
- Electricity Available, Natural Gas Available, Sewer Connected, Water Available
- Garage Spaces
- 2
- Water
- Public
- Flooring
- Carpet, Vinyl, Tile
- Roof
- Shingle
- Heating
- Forced Air, Natural Gas
How much is your home worth?
...get instant property value now!
Mortgage Calculator
Listings provided courtesy of Triangle MLS, Inc. of NC, Internet Data Exchange Database. Information deemed reliable but not guaranteed. © 2026 Triangle MLS, Inc. of North Carolina. Data last updated .