221 Birdsgrove Ct, Cary, NC 27519
- $1,065,000
- 5
- BD
- 5
- BA
- 3,739
- SqFt





Seller Representative Cary-Raleigh Realty, Inc.
- List Price
- $1,065,000
- Price Change
- ▼ $34,000 1787777002
- Status
- ACTIVE
- MLS#
- 10179243
- Bedrooms
- 5
- Bathrooms
- 5
- Full-baths
- 5
- Living Area
- 3,739
- Lot Size
- 9,583
- Subdivision
- Ashbourne
- Year Built
- 2018
- Acres
- 0.22
Property Description
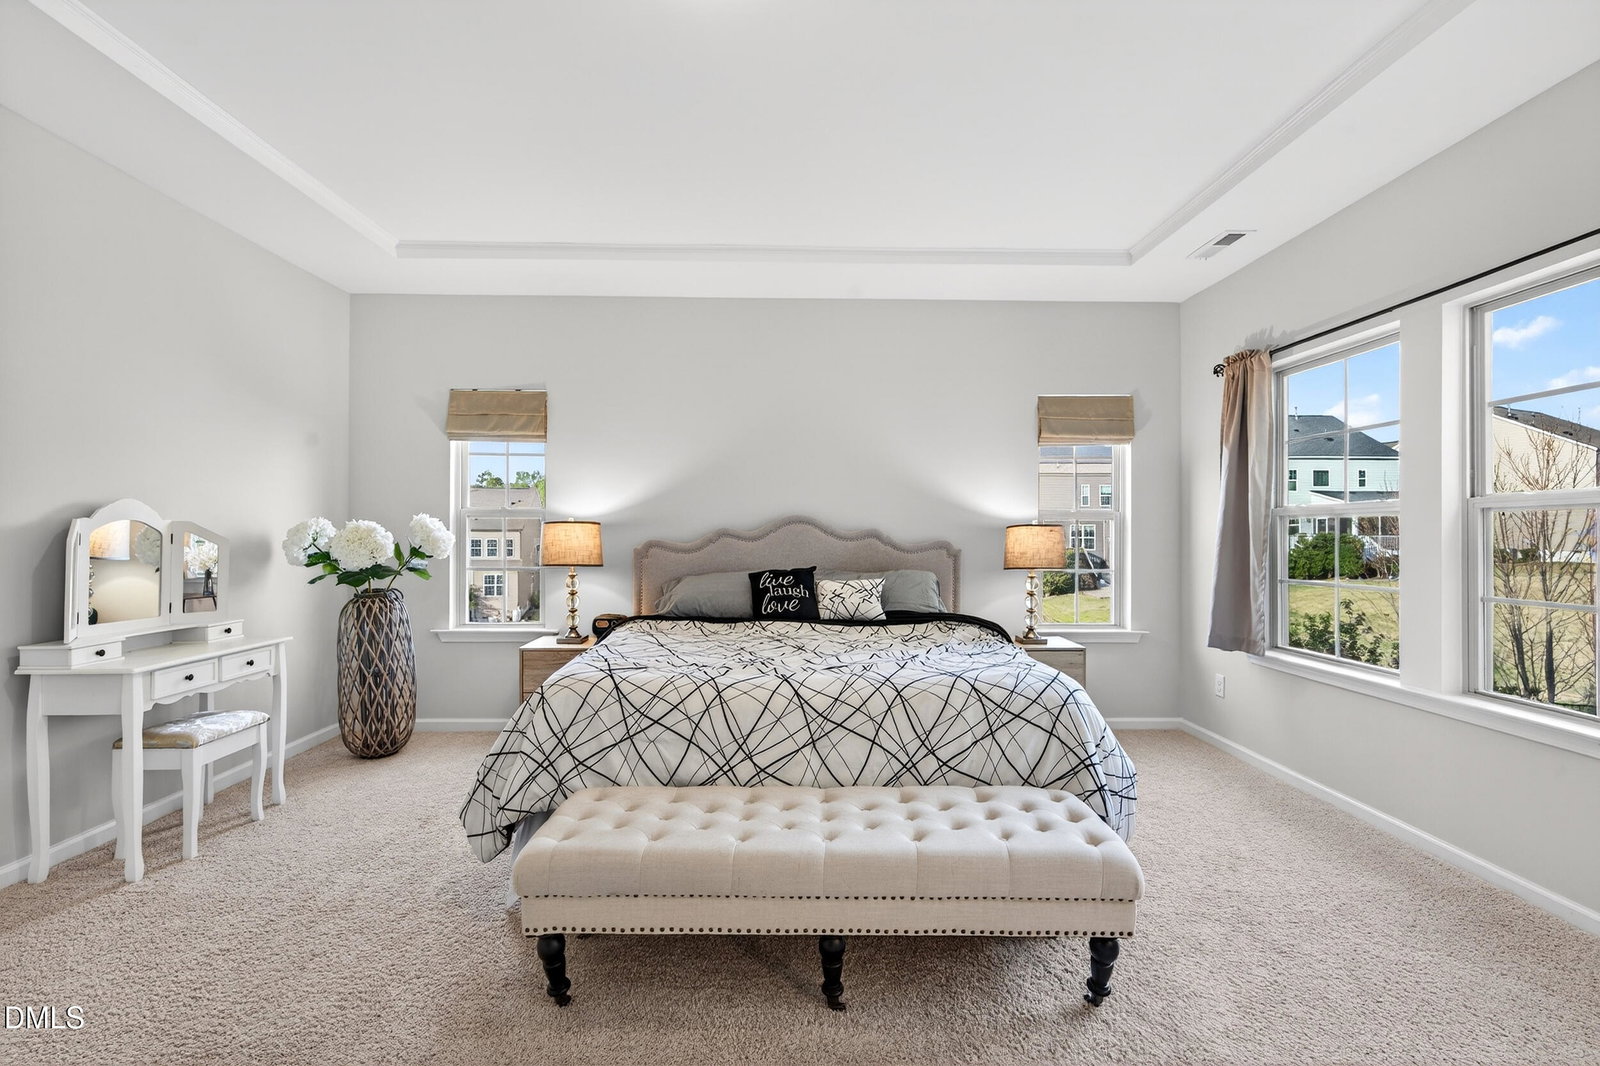
Located on a cul-de-sac in the Ashbourne community, this three-story home features 5 bedrooms and is served by Wake County schools. The home includes spacious living areas, hardwood flooring throughout the main living areas, a covered front porch, screened porch, and private backyard. The main level features a guest suite, mudroom, and kitchen with granite countertops, oversized center island, gas cooktop, vented hood, built-in ovens, refrigerator, and breakfast nook. The kitchen opens to the family room and formal dining room. The family room features a fireplace and large windows. Hardwood stairs lead to the second level, which includes an open loft, primary suite with bath and walk-in closet, three additional bedrooms, three full bathrooms, and a laundry room with utility sink. The loft can be used as a media room, playroom, or additional living area. The finished third floor includes a bonus room and full bathroom, providing additional space for entertainment, recreation, or a guest retreat. Outdoor features include a covered front porch and screened porch overlooking the private backyard. Conveniently located near H Mart, Prestonwood Country Club and Golf, Cary Tennis Park, Cary Regional Library, I-540, RTP, RDU Airport, and the future Apple campus. Back on the market due to the buyers changing their minds—no fault of the sellers.
Additional Information
- Hoa Fee Includes
- Maintenance Grounds
- Style
- Craftsman
- Foundation
- Crawl Space
- Interior Features
- Granite Counters, Kitchen Island, Pantry, Recessed Lighting, Tray Ceiling(s), Walk-In Closet(s), Separate Shower
- Elementary School
- Wake - Green Hope Elementary
- Middle School
- Wake - Davis Drive Middle
- High School
- Wake - Green Hope High
- Garage Spaces
- 2
- Water
- Public
- Flooring
- Carpet, Hardwood, Tile
- Roof
- Shingle
- Heating
- Fireplace, Forced Air, Natural Gas, Zoned
Mortgage Calculator
Listings provided courtesy of Triangle MLS, Inc. of NC, Internet Data Exchange Database. Information deemed reliable but not guaranteed. © 2026 Triangle MLS, Inc. of North Carolina. Data last updated .