297 Bonaventure Dr, Clayton, NC 27527
- $749,947
- 4
- BD
- 4
- BA
- 3,562
- SqFt







Seller Representative LPT Realty, LLC
- List Price
- $749,947
- Price Change
- ▼ $10,000 1787630609
- Status
- ACTIVE
- MLS#
- 10178776
- Bedrooms
- 4
- Bathrooms
- 4
- Full-baths
- 3
- Half-baths
- 1
- Living Area
- 3,562
- Lot Size
- 23,958
- Subdivision
- Portofino
- Year Built
- 2023
- Acres
- 0.55
Property Description
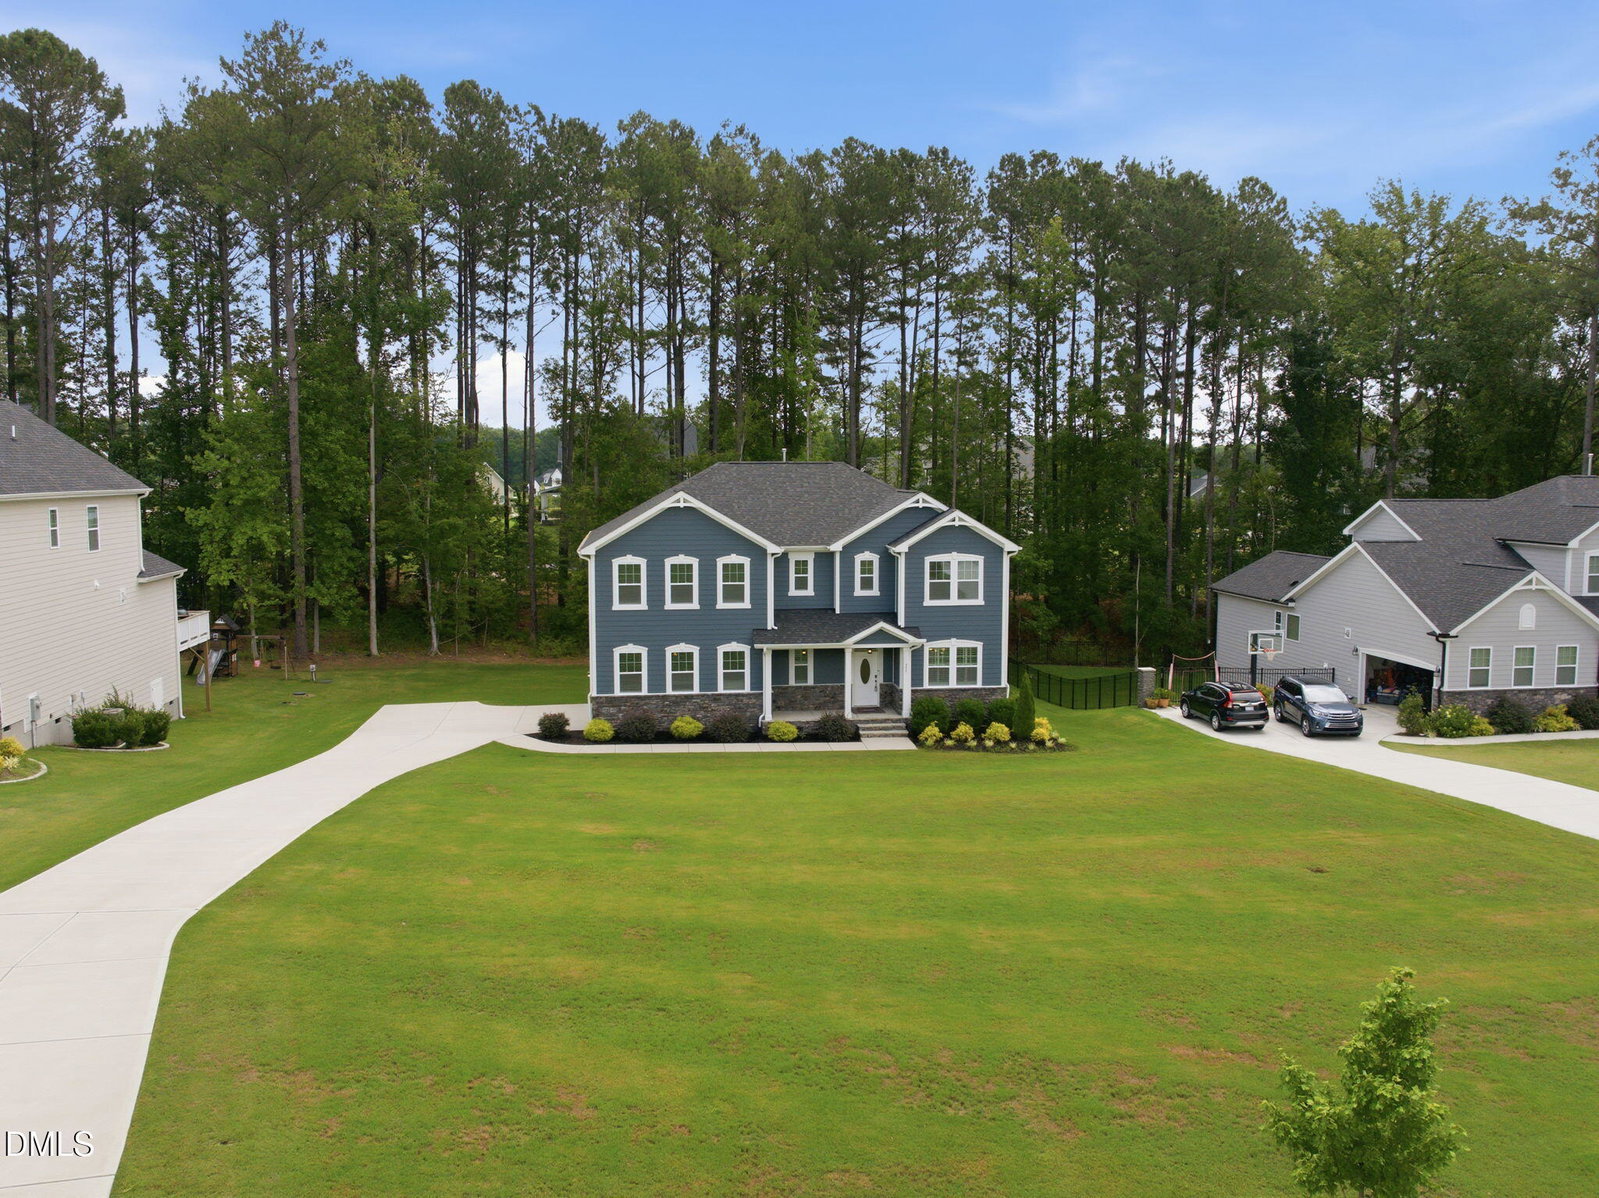
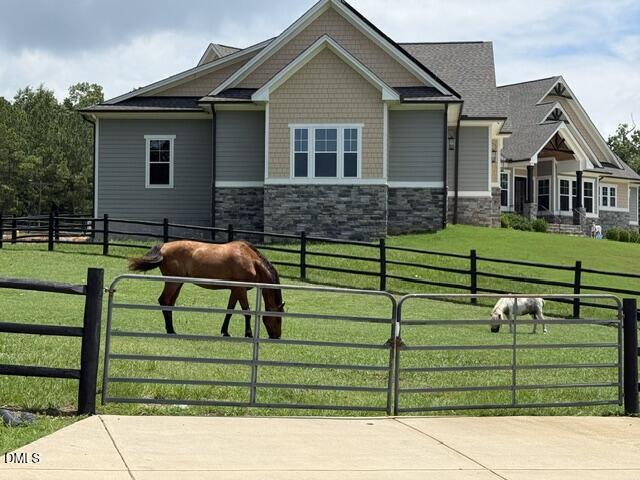
2023-BUILT. MODEL CONDITION. EXCEPTIONAL VALUE. This 4-bedroom home in Portofino Clayton NC offers the LOWEST PRICE PER SQ. FT. currently available in Portofino, without sacrificing quality, space or upgrades. Welcome to 297 Bonaventure Drive, located in Portofino's gated equestrian community. Set on a 0.55-acre lot, this 3,562-sq.-ft., 4-bedroom, 3.5-bath home offers the newer construction buyers want along with exceptional space, privacy and upgrades. The main level features LVP flooring, a private office, formal dining room and impressive kitchen with quartz counters, premium cabinetry and an expansive center island opening to the main living area. Upstairs, four spacious bedrooms plus a large loft provide flexible space for a media room, second living area, game room or home office. Relax on the screened porch overlooking the backyard. Portofino amenities include trails, community pools, clubhouse and equestrian amenities. Recently reduced $20,000. See the video tour, floor plan, Portofino community details, HOA information and buyer resources at 297Bonaventure.info. Schedule your private showing today.
Additional Information
- Hoa Fee Includes
- Maintenance Grounds, Road Maintenance
- Style
- Craftsman, Traditional, Transitional
- Foundation
- Block, Concrete Perimeter, Crawl Space
- Interior Features
- Breakfast Area, Ceiling Fans, Crown Molding, Double Vanity, Entrance Foyer, Eat-In Kitchen, Kitchen Island, Open Floor Plan, Pantry, Recessed Lighting, Smart Thermostat, Soaking Tub, Tray Ceiling(s), Walk-In Closet(s), Butler Pantry, Separate Shower, Bathtub/Shower Combination, Walk-In Shower, Water Closets, Quartz/Quartzite Counters, Smooth Ceilings
- Exterior Features
- Rain Gutters
- Elementary School
- Johnston - Thanksgiving Elementary School
- Middle School
- Johnston - Archer Lodge Middle
- High School
- Johnston - Corinth Holders High School
- Utilities
- Cable Available, Electricity Available, Natural Gas Available, Water Available, Septic
- Garage Spaces
- 2
- Water
- Public
- Flooring
- Carpet, Vinyl, Tile
- Roof
- Architectural
- Heating
- Electric, Fireplace, Forced Air, Natural Gas
Mortgage Calculator
Listings provided courtesy of Triangle MLS, Inc. of NC, Internet Data Exchange Database. Information deemed reliable but not guaranteed. © 2026 Triangle MLS, Inc. of North Carolina. Data last updated .