4007 Jockey Club Cir, Cary, NC 27519
- $699,000
- 5
- BD
- 3
- BA
- 2,972
- SqFt





Seller Representative Cary-Raleigh Realty, Inc.
- List Price
- $699,000
- Price Change
- ▼ $6,000 1787250703
- Status
- ACTIVE
- MLS#
- 10176397
- Bedrooms
- 5
- Bathrooms
- 3
- Full-baths
- 3
- Living Area
- 2,972
- Lot Size
- 7,841
- Subdivision
- Arlington Park At Amberly
- Year Built
- 2007
- Acres
- 0.18
Property Description
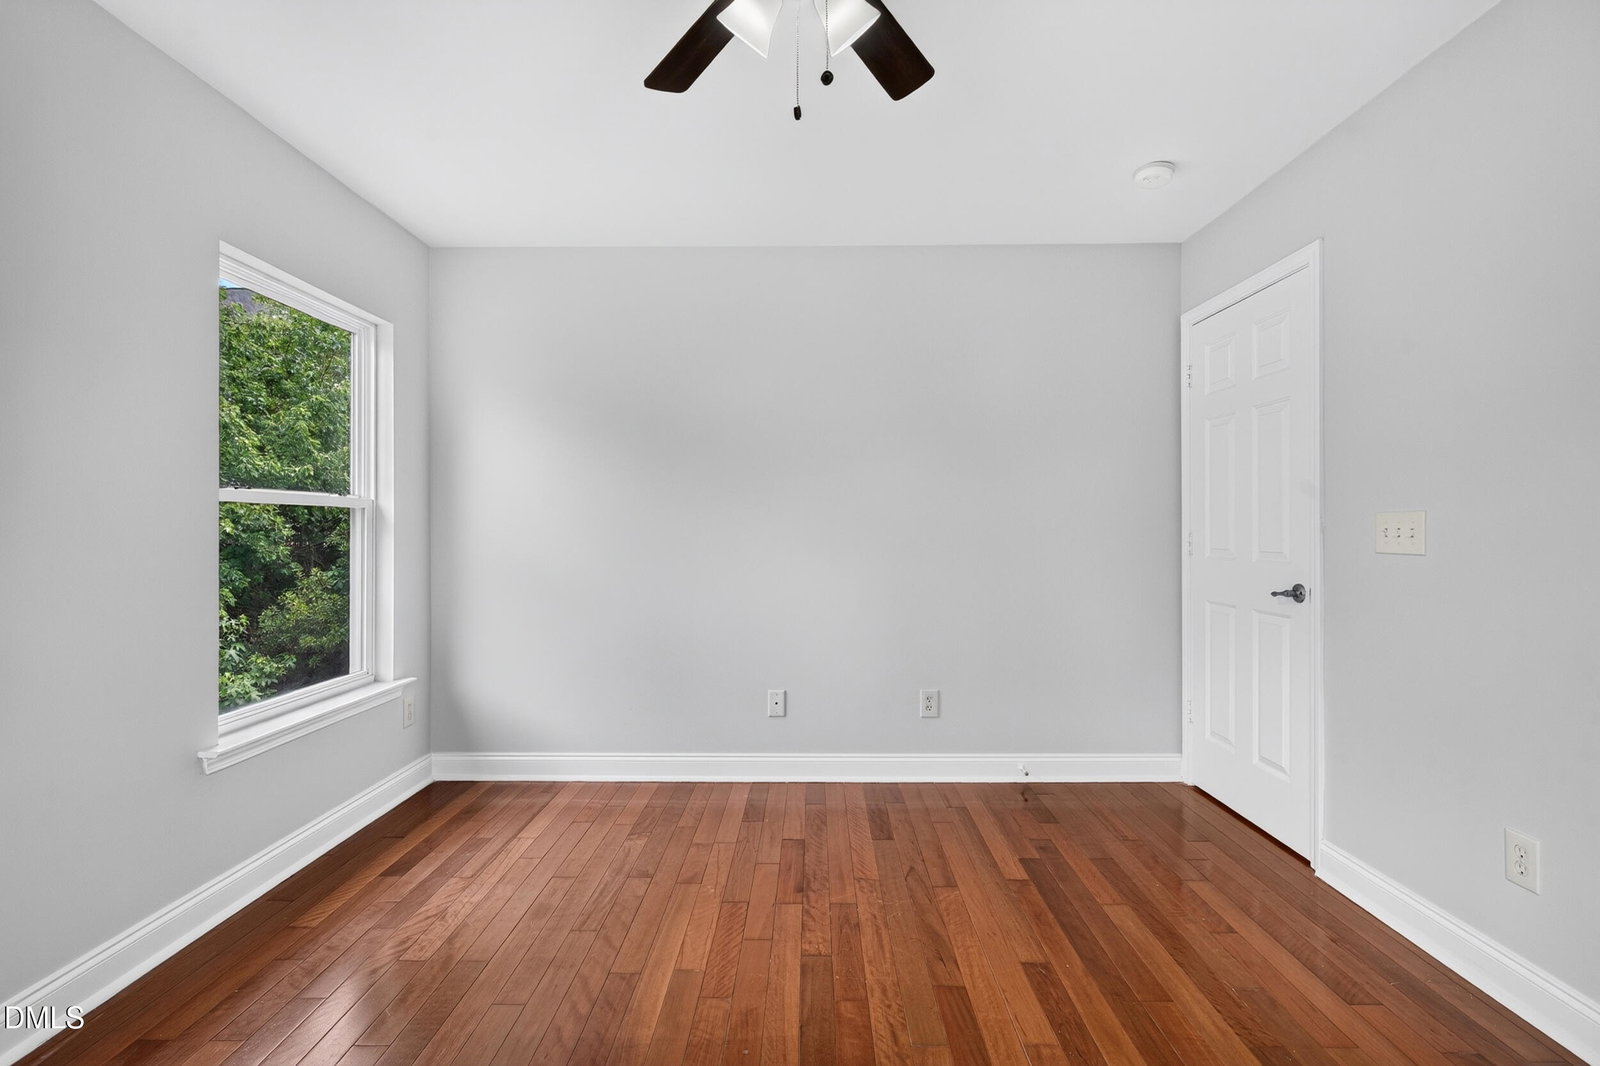
Located on a cul-de-sac in the Amberly community, this 5-bedroom, 3-bath home offers pond views, updated features, and access to community amenities. The home features a functional floor plan with hardwood flooring throughout, fresh interior paint, updated light fixtures, upgraded cabinetry, and a new cooktop. The main level includes gathering spaces, a family room with stone fireplace, and a kitchen with granite countertops, stainless steel appliances, pantry space, cabinetry, and storage. A main-level bedroom provides additional flexibility for guests, extended family, or a home office. Upstairs, the primary suite features a large walk-in closet and an upgraded bath with tile accents and a jetted garden tub. Three additional bedrooms, a loft, and a laundry room complete the second floor. The loft can be used as a media room, study area, playroom, fitness space, or work-from-home area. Outdoor features include a covered porch and oversized patio overlooking the pond and landscaped surroundings. Amberly community amenities include pools with waterslides, a clubhouse, fitness center, lake, walking trails, playgrounds, soccer field, basketball courts, and year-round community events. Conveniently located near Whole Foods, UNC Wellness Center, YMCA, Lifetime Fitness, RTP, RDU Airport, major highways, shopping, dining, and entertainment.
Additional Information
- Hoa Fee Includes
- None
- Style
- Traditional, Transitional
- Foundation
- Slab
- Interior Features
- Ceiling Fans, Entrance Foyer, Granite Counters, Walk-In Closet(s), Dining Combo, Separate Shower
- Elementary School
- Wake - Hortons Creek Elementary School
- Middle School
- Wake - Mills Park Middle School
- High School
- Wake - Panther Creek High
- Garage Spaces
- 2
- Water
- Public
- Flooring
- Hardwood, Slate/Marble
- Roof
- Shingle
- Heating
- Central, Fireplace, Natural Gas, Zoned
Mortgage Calculator
Listings provided courtesy of Triangle MLS, Inc. of NC, Internet Data Exchange Database. Information deemed reliable but not guaranteed. © 2026 Triangle MLS, Inc. of North Carolina. Data last updated .