612 Providence Creek Dr, Fuquay Varina, NC 27526
- $375,085
- 3
- BD
- 2
- BA
- 1,882
- SqFt





Seller Representative Mattamy Homes LLC
- List Price
- $375,085
- Status
- ACTIVE
- MLS#
- 10173900
- Bedrooms
- 3
- Bathrooms
- 2
- Full-baths
- 2
- Living Area
- 1,882
- Lot Size
- 14,810
- Subdivision
- Providence Creek
- Year Built
- 2026
- Building Name
- Mattamy Homes
- Acres
- 0.28
Property Description
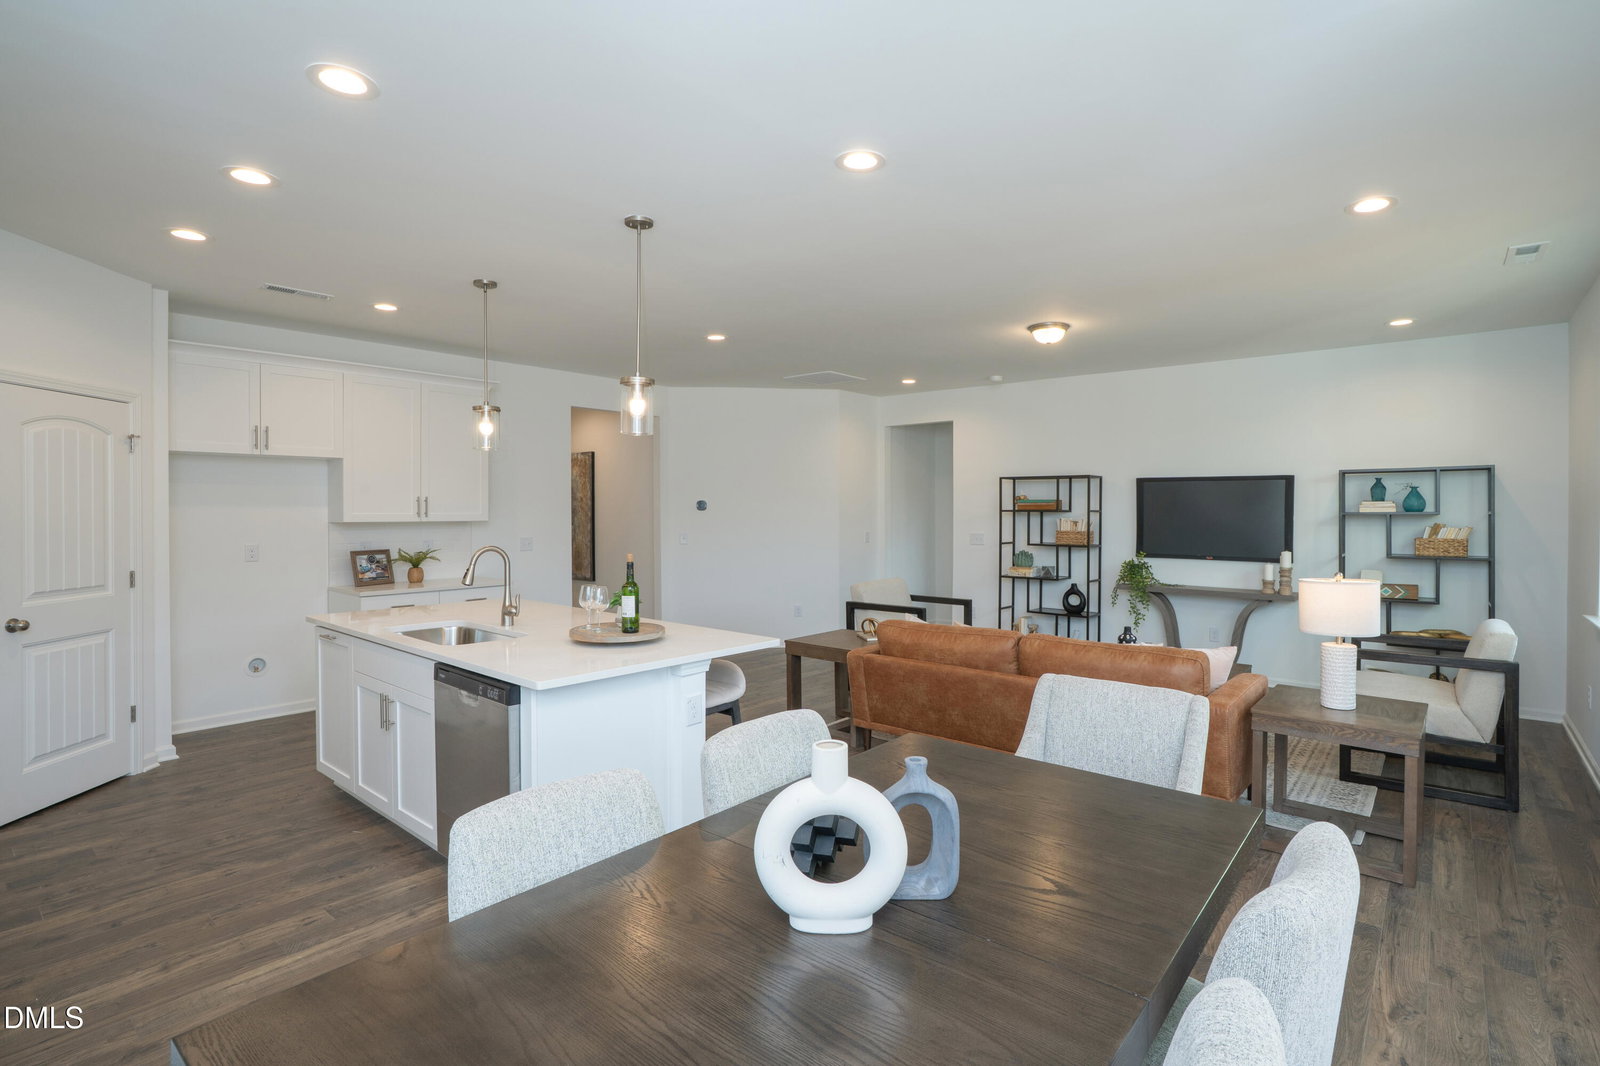
MOVE-IN READY NEW CONSTRUCTION RANCH HOME offering ONE-LEVEL LIVING in Fuquay-Varina! The Cascade features 1,882 sq. ft. with 3 bedrooms, a versatile flex room and a bright, open-concept floorplan designed for easy everyday living. The spacious Great Room flows seamlessly into the dining area and gourmet kitchen featuring a large quartz island and walk-in pantry, perfect for entertaining. The private main-level owner's suite is tucked away from the secondary bedrooms and features a spa-inspired bath and oversized walk-in closet. Two additional bedrooms offer space for family or guests, while the flex room is ideal for a home office, fitness room, hobby space or additional living area. Enjoy the convenience of single-story ranch living with modern finishes, thoughtful storage and NO WAITING TO BUILD! Close by the end of September and receive a complimentary REFRIGERATOR, WASHER, DRYER AND WHOLE-HOME BLINDS! Beautiful NEIGHBORHOOD POOL! Additional builder incentives available with the use of Mattamy Home Funding and preferred closing attorney. Looking to personalize your home instead? Ask about available homesites and opportunities to build the Cascade with options including a 4th bedroom, private study, screened porch, gourmet kitchen or luxury bath oasis. Don't miss this opportunity for a MOVE-IN READY RANCH HOME in Fuquay-Varina!
Additional Information
- Hoa Fee Includes
- Maintenance Grounds
- Style
- Ranch, Craftsman
- Foundation
- Slab
- Interior Features
- Breakfast Area, Entrance Foyer, Kitchen Island, Open Floor Plan, Pantry, Recessed Lighting, Walk-In Closet(s), Dining Combo, Walk-In Shower, Water Closets, Quartz/Quartzite Counters
- Elementary School
- Harnett - Northwest Harnett Elementary
- Middle School
- Harnett - Harnett Central Middle
- High School
- Harnett - Harnett Central High
- Utilities
- Cable Available, Electricity Available, Sewer Available, Water Available, Water Available
- New Construction
- Yes
- Garage Spaces
- 2
- Water
- Public
- Flooring
- Carpet, Combination, Vinyl, Tile
- Roof
- Shingle
- Heating
- Electric, Heat Pump, Zoned
Mortgage Calculator
Listings provided courtesy of Triangle MLS, Inc. of NC, Internet Data Exchange Database. Information deemed reliable but not guaranteed. © 2026 Triangle MLS, Inc. of North Carolina. Data last updated .