127 Gatewood Ridge Ct, Garner, NC 27529
- $450,000
- 3
- BD
- 3
- BA
- 2,938
- SqFt





Seller Representative Keller Williams Legacy
- List Price
- $450,000
- Price Change
- ▼ $14,000 1783742068
- Status
- ACTIVE
- MLS#
- 10171867
- Bedrooms
- 3
- Bathrooms
- 3
- Full-baths
- 2
- Half-baths
- 1
- Living Area
- 2,938
- Lot Size
- 11,761
- Subdivision
- Sheldon Place
- Year Built
- 2006
- Acres
- 0.27
Property Description
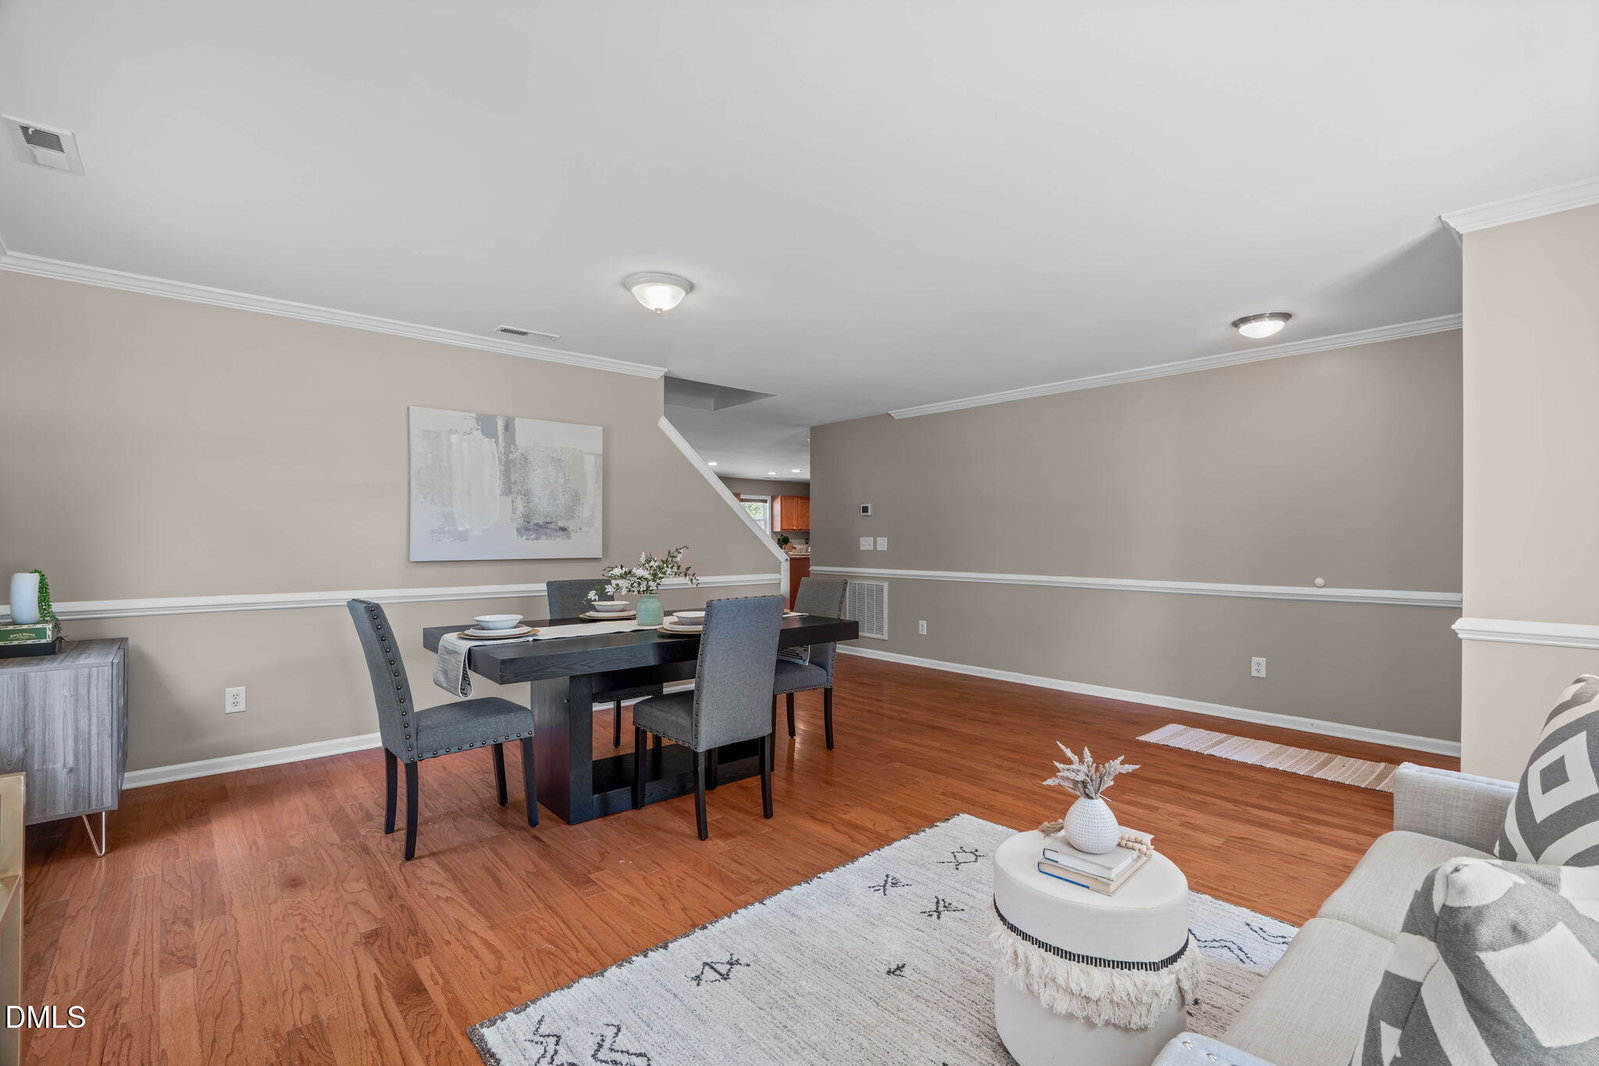
Seller is offering $5,000 in closing costs with acceptable offer! Plus, up to $3,000 in closing costs offered toward closing with April Roberts at Revolution Mortgage. Flyer in documents.*** Need more space without paying more? This home is full of opportunity! Priced at just $153 per square foot, you're getting nearly 3,000 square feet of space, a private fenced backyard, and a floor plan with so many possibilities, all tucked away on a cul-de-sac just minutes from Raleigh! Need a fourth bedroom? The oversized upstairs loft offers the potential to create one while still leaving plenty of room to spread out! From the covered front porch, step inside to a spacious front room that can work exactly how you need it, a home office, formal dining room, second living area, or a combination of spaces. The open kitchen flows into the spacious family room, creating an easy layout for everyday living. Kitchen with granite countertops, stainless steel appliances, a center island, abundant cabinet and counter space, and a pantry. Dining area overlooks the backyard, while the family room is anchored by a gas fireplace. A tiled laundry and mudroom complete the main level. Tons of storage! Upstairs, the loft is where the possibilities really open up. Keep it as a media room, playroom, home gym, etc, or explore enclosing a portion to create a potential fourth bedroom. The primary suite features a beautifully updated bathroom with dual vanities, tile flooring, and a tiled walk-in shower. The custom walk-in closet takes storage to another level with extensive shelving and hanging space plus a built-in vanity. Two additional generously sized bedrooms share an updated bath with dual sinks and a tub/shower combination. Outside, the flat, fully fenced backyard offers the privacy buyers are looking for, with mature trees creating a peaceful backdrop. Amazing neighborhood Conveniently located off Highway 70 in the Raleigh/Garner area, with easy access to I-40, Downtown Raleigh, White Oak Shopping Center, restaurants, shopping, and everyday conveniences. Lake Benson Park is also nearby with walking trails, fishing, playgrounds, and more.
Additional Information
- Hoa Fee Includes
- None
- Style
- Craftsman, Traditional
- Foundation
- Permanent, Slab
- Interior Features
- Ceiling Fans, Crown Molding, Double Vanity, Entrance Foyer, Eat-In Kitchen, Granite Counters, Kitchen Island, Open Floor Plan, Pantry, Recessed Lighting, Stone Counters, Walk-In Closet(s), Dining Combo, Dining Combo, Bathtub/Shower Combination, Walk-In Shower, Smooth Ceilings
- Exterior Features
- Private Yard, Rain Gutters, Storage
- Elementary School
- Wake - Creech Road Elementary
- Middle School
- Wake - North Garner Middle
- High School
- Wake - Garner High
- Garage Spaces
- 2
- Water
- Public
- Flooring
- Carpet, Tile, Wood
- Roof
- Shingle, Architectural
- Heating
- Central, Fireplace, Forced Air, Natural Gas, None
Mortgage Calculator
Listings provided courtesy of Triangle MLS, Inc. of NC, Internet Data Exchange Database. Information deemed reliable but not guaranteed. © 2026 Triangle MLS, Inc. of North Carolina. Data last updated .