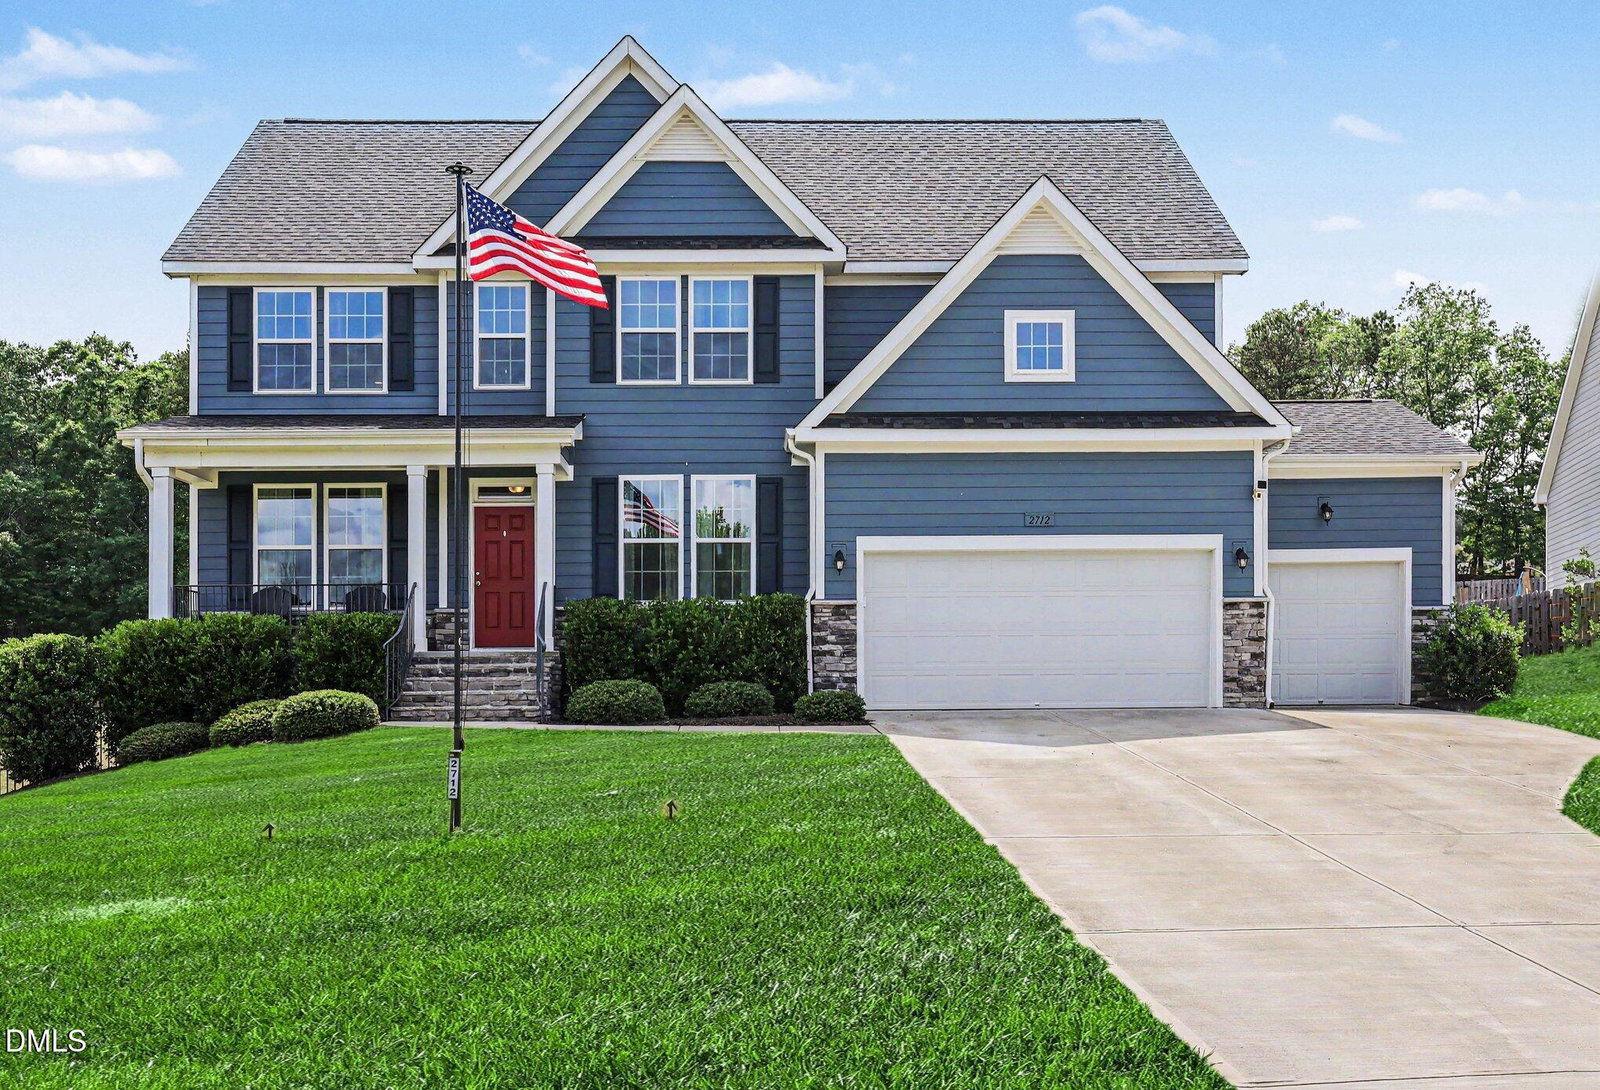
2712 Oxford Bluff Dr, Wake Forest, NC 27587
- $585,000
- 4
- BD
- 3
- BA
- 2,848
- SqFt



Seller Representative Coldwell Banker HPW
- List Price
- $585,000
- Price Change
- ▼ $12,000 1788894725
- Status
- ACTIVE
- MLS#
- 10170373
- Bedrooms
- 4
- Bathrooms
- 3
- Full-baths
- 3
- Living Area
- 2,848
- Lot Size
- 28,314
- Subdivision
- Oxford Hills
- Year Built
- 2021
- Acres
- 0.65
Property Description
This beautiful MOVE-IN-READY transitional home offers a bright, open floor plan that perfectly blends modern luxury with everyday functionality. Boasting a beautifully designed living space, this home is nestled on an expansive, rare 0.65-acre lot providing unparalleled outdoor space and privacy. Inside, you are greeted by an airy open-concept layout highlighted by a gorgeous focal-point fireplace, perfect for cozy North Carolina evenings. On the main floor find a chef's kitchen that boasts gallery black stainless steel appliances, an office, bedroom, and full bath which makes this the perfect setup for any family. The seamless flow leads to a gourmet-style setup ready for entertaining. Featuring 4 bedrooms, 3 full bathrooms, a dedicated home office, a media/bonus room, and a flexible bonus room/man cave, storage and convenience are never an issue. This incredibly versatile layout offers dual bonus rooms to fit your exact lifestyle needs- one which could be used as a 5th bedroom. Complete with a 2 car garage and an additional 1-car garage, you can enjoy the best of both worlds: a pristine, newer-construction home and a massive fenced yard with a deck and patio area, all located just minutes from downtown Wake Forest shopping, dining, and entertainment. Enjoy the Aspen Party Swim spa with saltwater bromine generator. It can be used as a pool or a hot tub and attachments are in the closet for hook up for rowing and swimming. LED lighting, blue tooth speakers are built in. Per seller only 2 years old and retailed at 30k when purchased. Home is vacant for quick move in! Don't miss your chance to own a slice of paradise!
Additional Information
- Style
- Transitional
- Foundation
- Crawl Space
- Interior Features
- Ceiling Fans, Entrance Foyer, Water Closets
- Accessibility Features
- Visitor Bathroom
- Exterior Features
- Rain Gutters
- Elementary School
- Wake - North Forest
- Middle School
- Wake - Wake Forest Middle School
- High School
- Wake - Wake Forest High School
- Garage Spaces
- 3
- Water
- Public
- Flooring
- Carpet, Vinyl, Tile
- Roof
- Shingle
- Heating
- Central
Mortgage Calculator
Listings provided courtesy of Triangle MLS, Inc. of NC, Internet Data Exchange Database. Information deemed reliable but not guaranteed. © 2026 Triangle MLS, Inc. of North Carolina. Data last updated .