3295 Nobles Mill Pond Rd, Rocky Mount, NC 27801
- $639,000
- 4
- BD
- 4
- BA
- 3,243
- SqFt





Seller Representative Foote Real Estate Group
- List Price
- $639,000
- Price Change
- ▼ $10,000 1787903614
- Status
- ACTIVE
- MLS#
- 10167945
- Bedrooms
- 4
- Bathrooms
- 4
- Full-baths
- 3
- Half-baths
- 1
- Living Area
- 3,243
- Lot Size
- 157,251
- Subdivision
- Not In A Subdivision
- Year Built
- 1988
- Acres
- 3.61
Property Description
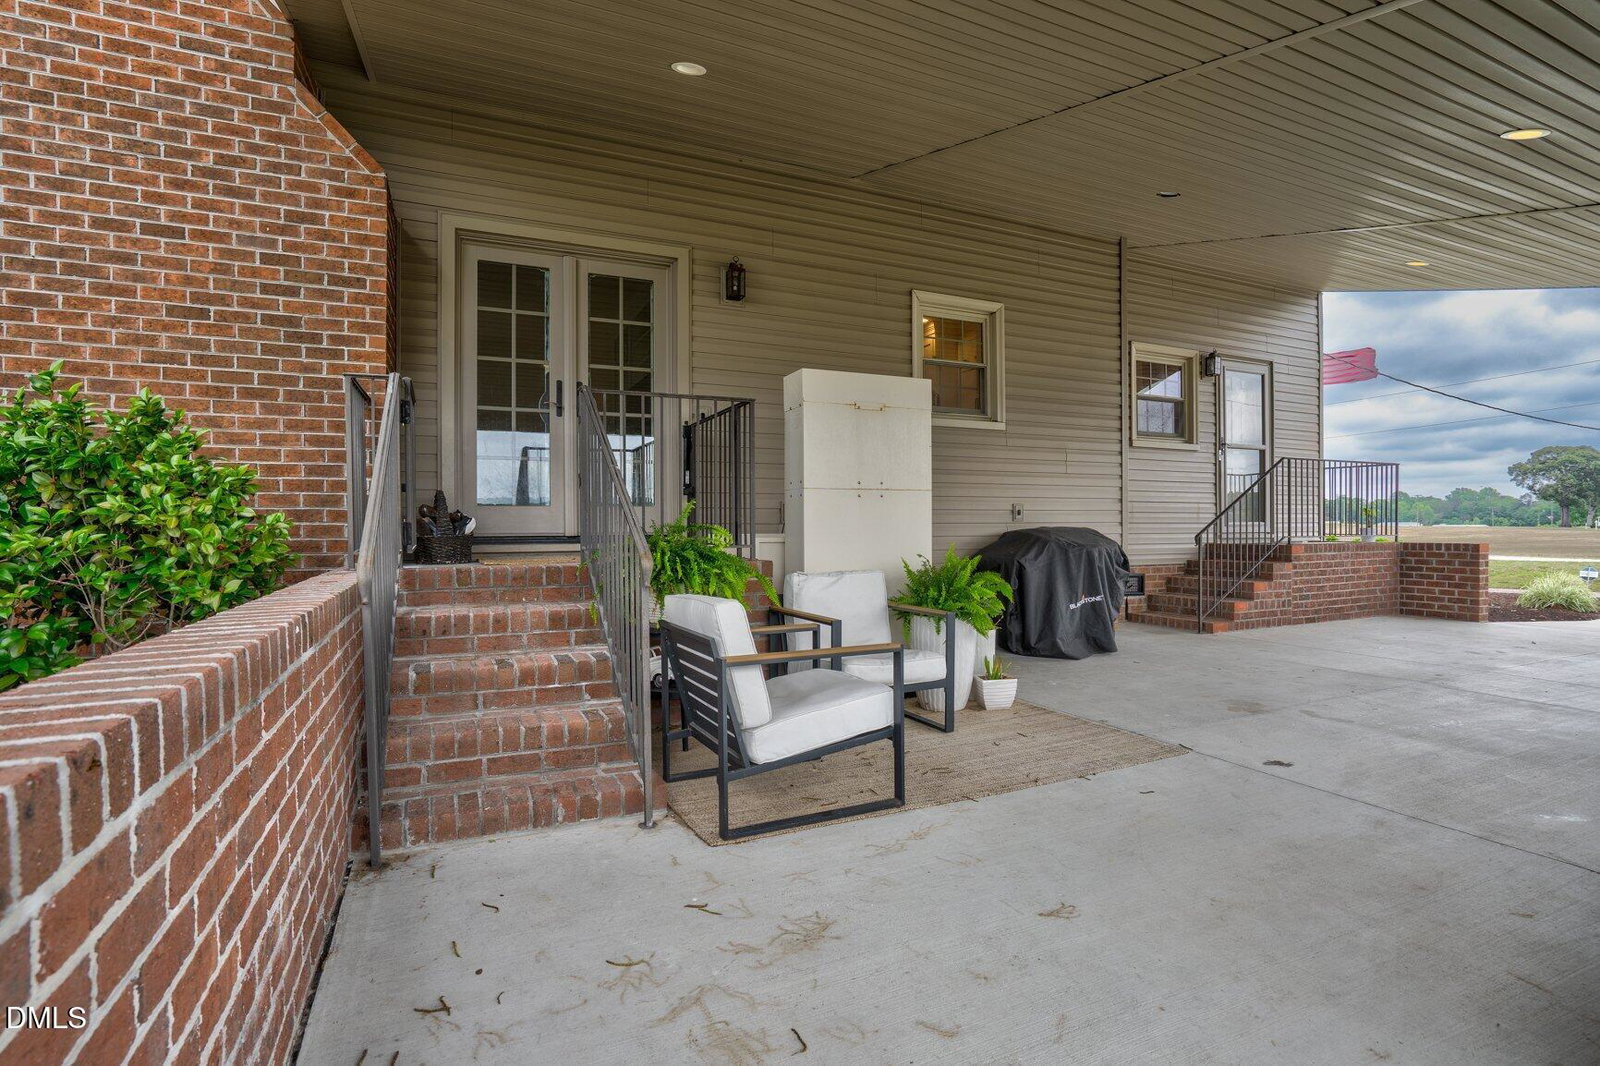
Don't wait for a custom-built home—this move-in-ready property offers more than 3.5 picturesque acres outside the city limits, no city taxes, and an impressive list of upgraded features. Approximately 1 hour to Raleigh, 45 minutes to Greenville, and less than 10 minutes to Tarboro and Rocky Mount, it offers peaceful country living with convenient access to everyday amenities. A spacious wraparound front porch welcomes you and provides a wonderful place to relax, entertain, and enjoy gorgeous sunset views across the fields. The covered carport sitting area offers another perfect spot to take in the beautiful surroundings. Inside, thoughtful renovations and quality finishes create an elevated yet comfortable feel. The completely renovated 2024 gourmet kitchen features double islands, custom soft-close shaker cabinetry, maple wood accents, brass fixtures, farmhouse sink, double ovens, 5-burner gas downdraft range, and Level 3 quartz countertops with a full-height backsplash. The main-level primary suite enjoys peaceful views and features a completely renovated 2025 spa-inspired bath with high-end fixtures, spacious walk-in shower, and relaxing soaking tub. Additional updates include maple hardwood floors installed in 2024, custom maple cabinets and quartz countertops in all four bathrooms, new carpet in the upstairs bedrooms, and updated HVAC systems in 2024. Storage is abundant with a detached single-door garage and three generous attic storage areas within the home. A handicap-friendly lift adds accessibility and convenience. With acreage, privacy, extensive upgrades, beautiful sunset views, and a move-in-ready interior, this property offers the opportunity to enjoy the benefits of a custom-built feel without the wait.
Additional Information
- Style
- Farmhouse
- Foundation
- Brick/Mortar, Crawl Space
- Interior Features
- Bookcases, Ceiling Fans, Double Vanity, Entrance Foyer, Eat-In Kitchen, High Ceilings, Kitchen Island, Storage, Walk-In Closet(s), Second Primary Bedroom, Walk-In Shower
- Accessibility Features
- Exterior Wheelchair Lift
- Elementary School
- Edgecombe - G W Bulluck Elementary
- Middle School
- Edgecombe - West Edgecombe Middle
- High School
- Edgecombe - SouthWest Edgecombe High
- Utilities
- Electricity Available, Propane, Water Available, Septic
- Water
- Public, Well
- Flooring
- Carpet, Tile, Wood
- Roof
- Shingle
- Heating
- Electric, Fireplace, Heat Pump, Propane, Natural Gas
Mortgage Calculator
Listings provided courtesy of Triangle MLS, Inc. of NC, Internet Data Exchange Database. Information deemed reliable but not guaranteed. © 2026 Triangle MLS, Inc. of North Carolina. Data last updated .