740 Cedar Brook Way, Chapel Hill, NC 27516
- $2,500,000
- 2
- BD
- 3
- BA
- 3,000
- SqFt





Seller Representative Compass -- Chapel Hill - Durham
- List Price
- $2,500,000
- Status
- ACTIVE
- MLS#
- 10164346
- Bedrooms
- 2
- Bathrooms
- 3
- Full-baths
- 2
- Half-baths
- 1
- Living Area
- 3,000
- Lot Size
- 1,238,841
- Subdivision
- Not In A Subdivision
- Year Built
- 2015
- Acres
- 28.44
Property Description
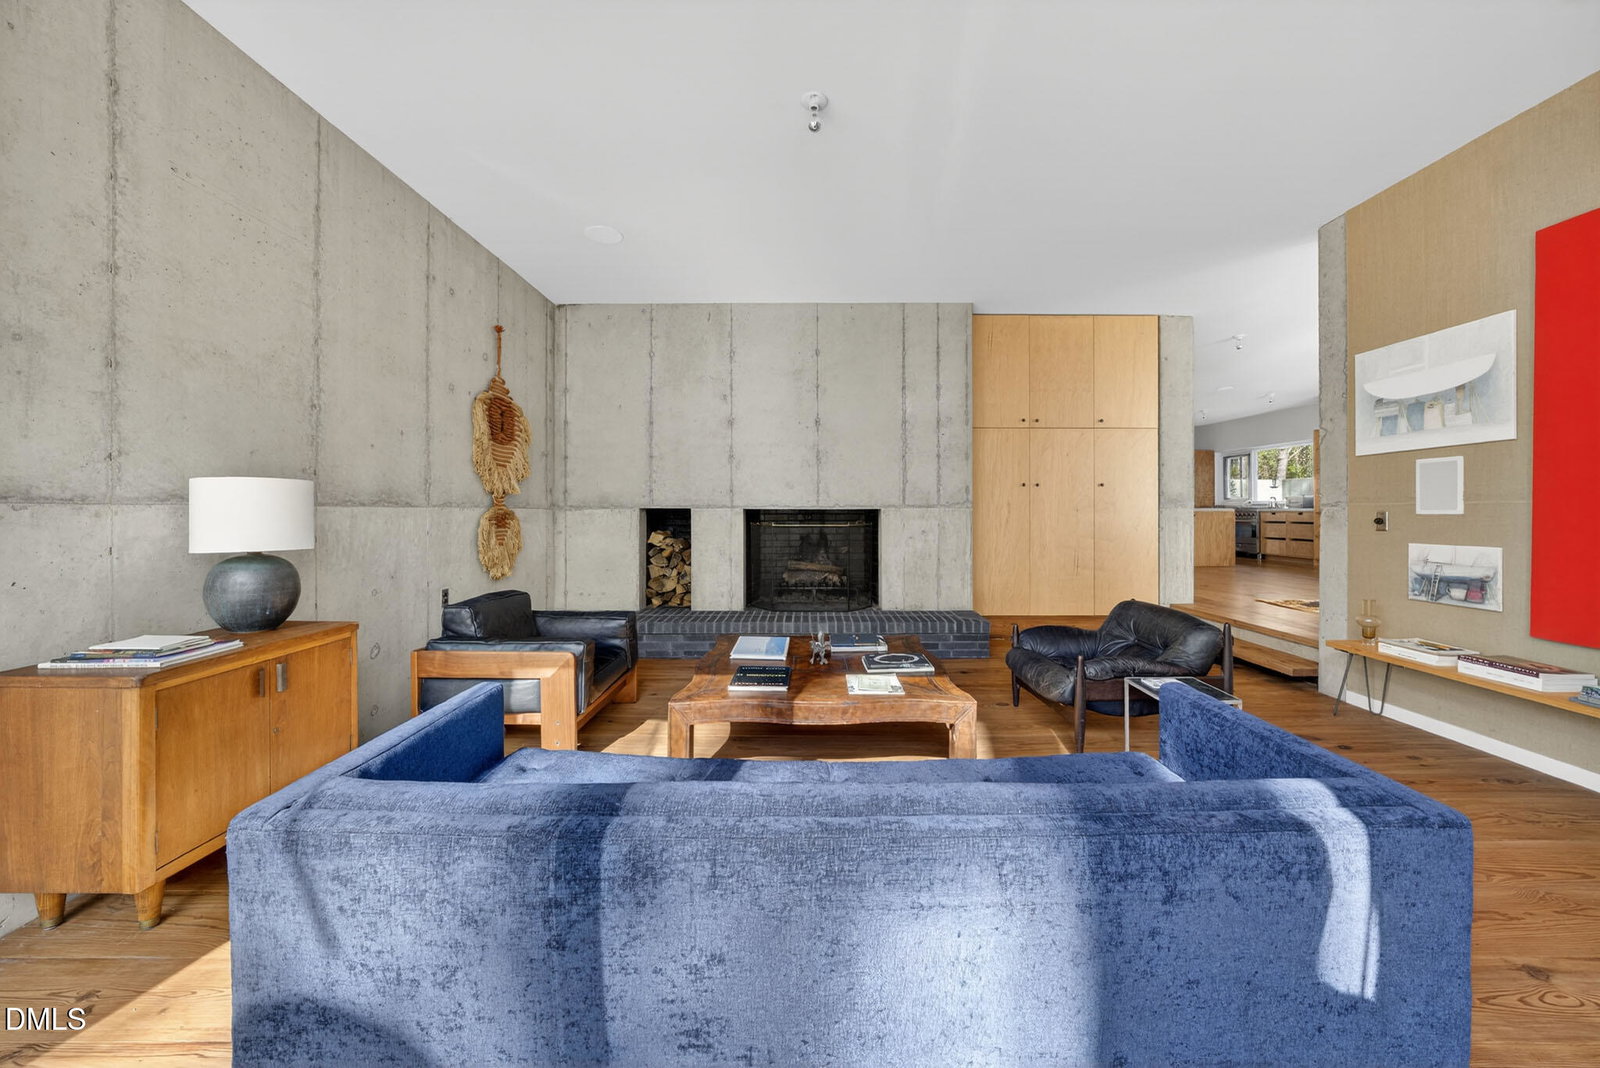
Twenty-eight picturesque acres of Piedmont forest in Chapel Hill surround this singular and stunning cozy Brutalist home, perched over idyllic Neville creek encircling a secluded property with lush flora and fauna. Designed in 2015 by revered local architect Louis Cherry, FAIA, whose practice was previously named North Carolina's AIA Firm of the Year and whose work has been featured internationally in Dezeen. The house draws inspiration from the domestic architecture of modernist masters Le Corbusier and Carlo Scarpa with their emphasis on graceful functionality, industrial materials, open spaces, and rooms that never let you forget the forest just outside the glass. A modernist deck house once stood on this site. When it couldn't be saved, Cherry didn't erase it: the abandoned brick chimney and original foundation remain, a deliberate ruin in the spirit of ruinenlust, standing in quiet counterpoint to the bold, clean lines of the new cantilevered concrete construction. Few houses in the Triangle tell their own history this openly. Inside, the same rigor runs through every material choice — reclaimed 19th-century wide-plank hardwood floors, hand-stained for uniformity; burlap walls in the living room that soften the concrete frame; a plywood kitchen with the spare confidence of Enzo Mari. Floor-to-ceiling windows pull the tree line into every room, casting shadowplay across the floors as the light moves through the day. The house unfolds over three levels, including two bedrooms, each with an ensuite bathroom featuring Heath Ceramics tile, Duravit sinks and Hansgrohe faucets. The library sitting room, which could double as a third bedroom, is just off the long corridor overlooking the front courtyard. The heart of the home is the open entertaining space, with ample room for an oversized dining table, and the deep sunken living room, with its impressive fireplace hearth and custom built-in cabinetry. The stairs lead up to a third level and open out onto a spacious screened-in porch and an open rooftop deck that offers a tree-house vista of the surrounding scenic woodlands. Outside, trails wind through the property to a magnolia grove planted by the home's original owners, noted collectors of rare magnolia specimens — grounds built for quiet mornings, small gatherings, or a wedding under the trees. Despite the seclusion, downtown Carrboro's restaurants, shops, and grocers are just three miles away. This remarkable home has never been available on the market before and it is truly incomparable, utterly unlike any other in the Triangle.
Additional Information
- Style
- Modernist
- Foundation
- Concrete Perimeter
- Interior Features
- Entrance Foyer, Eat-In Kitchen, High Ceilings, Kitchen Island, Open Floor Plan, Smart Home, Smart Thermostat, Speakers, Storage, Dining Combo, Separate Shower, Walk-In Shower
- Exterior Features
- Balcony, Courtyard, Garden, Outdoor Shower, Private Entrance, Private Yard, Storage, Uncovered Courtyard
- Elementary School
- Chapel Hill Carrboro - Charles and Lucile McDougle Elementary School
- Middle School
- Chapel Hill Carrboro - Charles and Lucile McDougle Middle School
- High School
- Chapel Hill Carrboro - Chapel Hill High School
- Water
- Well
- Basement
- Concrete, Storage Space
- Flooring
- Hardwood, Tile
- Roof
- Membrane
- Heating
- Forced Air, None
- Vegetation
- Wooded
Mortgage Calculator
Listings provided courtesy of Triangle MLS, Inc. of NC, Internet Data Exchange Database. Information deemed reliable but not guaranteed. © 2026 Triangle MLS, Inc. of North Carolina. Data last updated .