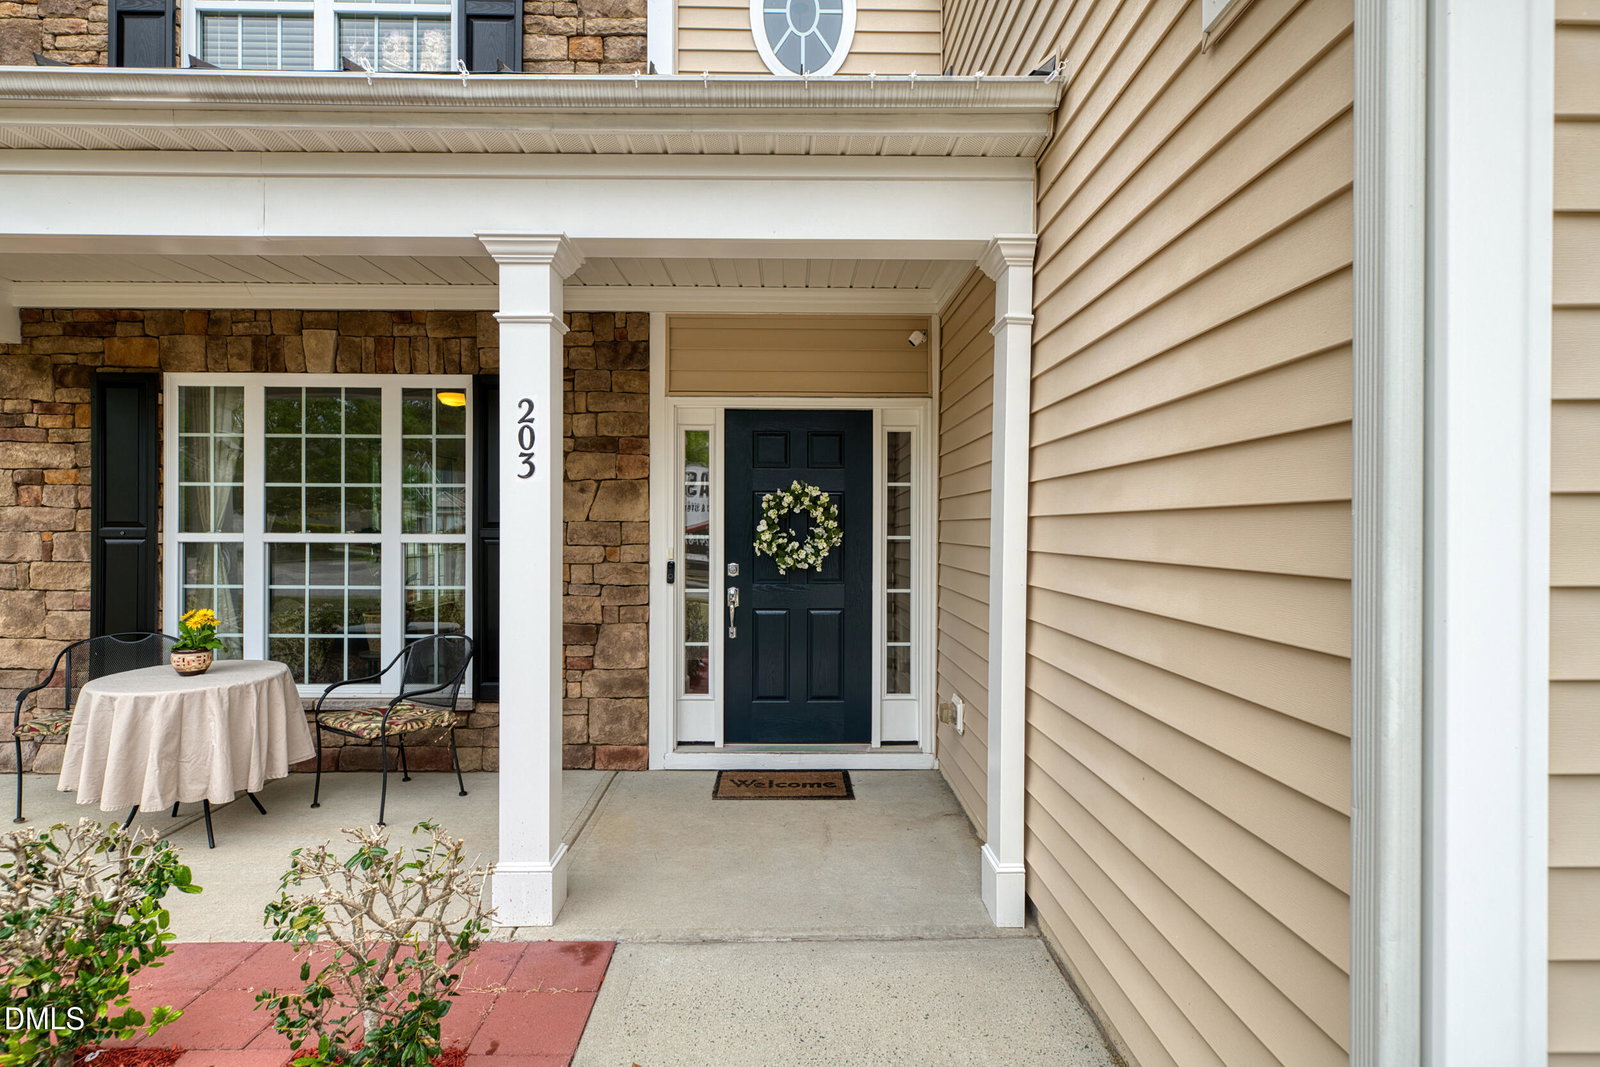
203 Oswego Ct, Morrisville, NC 27560
- $649,000
- 5
- BD
- 3
- BA
- 2,584
- SqFt





Seller Representative OAK TREE REALTY LLC
- List Price
- $649,000
- Price Change
- ▼ $16,000 1787764651
- Status
- PENDING
- MLS#
- 10163966
- Bedrooms
- 5
- Bathrooms
- 3
- Full-baths
- 3
- Living Area
- 2,584
- Lot Size
- 6,534
- Subdivision
- Mccrimmon At The Park
- Neighborhood
- McCrimmon Manors
- Year Built
- 2008
- Acres
- 0.15
Property Description
Price Improved! | Move-In Ready | Paid Solar | 1st-Floor Bedroom | Prime School District NORTH FACING Meticulously maintained by original owners, this stunning, carpet-free home sits in a prime school district just minutes from RTP and 5.5 miles from RDU — flooded with natural sunlight. •PREMIUM HIGHLIGHTS: Energy Savings: Fully paid solar panels, a tankless water heater, and a 2019 roof help keep electric bills low. •MODERN LAYOUT: Bright, open floor plan featuring fresh paint, 5-inch main-level hardwoods, and premium LVP flooring upstairs. •MAIN-LEVEL GUEST SUITE: First-floor bedroom with a connected full bath and standing shower. •UPDATED KITCHEN: Granite countertops and an exterior-vented smart gas cooking range. •RECENT UPGRADES: Renovated master bath, new window panes, and pre-wired surround sound. •FINISHED GARAGE: Insulated and painted with professional shelving and a new polyurea floor coating (Oct 2024). •BONUS PROTECTION: Includes a free home warranty valid through April, 2028. •Move right in and enjoy turnkey luxury, style, and absolute peace of mind!
Additional Information
- Hoa Fee Includes
- Maintenance Grounds
- Style
- Traditional
- Foundation
- Concrete Perimeter, Slab
- Interior Features
- Breakfast Area, Ceiling Fans, Chandelier, Crown Molding, Double Vanity, Eat-In Kitchen, Granite Counters, High Ceilings, High Speed Internet, Kitchen Island, Open Floor Plan, Pantry, Recessed Lighting, Smart Camera(s)/Recording, Smart Thermostat, Storage, Stone Counters, Tray Ceiling(s), Walk-In Closet(s), Wired for Data, Wired Audio, Walk-In Shower, Water Closets, Smooth Ceilings
- Accessibility Features
- Accessible Central Living Area, Accessible Doors, Accessible Full Bath, Accessible Central Living Area, Reinforced Floors, Smart Technology, Visitor Bathroom, Level Flooring
- Exterior Features
- Garden, Lighting, Outdoor Grill, Rain Gutters, Smart Camera(s)/Recording, Smart Light(s)
- Elementary School
- Wake - Parkside Elementary
- Middle School
- Wake - Alston Ridge Middle
- High School
- Wake - Panther Creek High
- Utilities
- Cable Available, Electricity Available, Electricity Available, Natural Gas Available, Phone Available, Sewer Connected, Water Available
- Garage Spaces
- 2
- Water
- Public
- Flooring
- Hardwood, Vinyl, Tile, Wood
- Roof
- Asphalt, Metal, Shingle
- Heating
- Central, Natural Gas
Mortgage Calculator
Listings provided courtesy of Triangle MLS, Inc. of NC, Internet Data Exchange Database. Information deemed reliable but not guaranteed. © 2026 Triangle MLS, Inc. of North Carolina. Data last updated .