337 Shadowdale Ln, Rolesville, NC 27571
- $650,000
- 5
- BD
- 4
- BA
- 3,244
- SqFt





Seller Representative Intrust Realty, Inc.
- List Price
- $650,000
- Status
- ACTIVE
- MLS#
- 10162064
- Bedrooms
- 5
- Bathrooms
- 4
- Full-baths
- 4
- Living Area
- 3,244
- Lot Size
- 14,810
- Subdivision
- Averette Ridge
- Year Built
- 2013
- Acres
- 0.34
Property Description
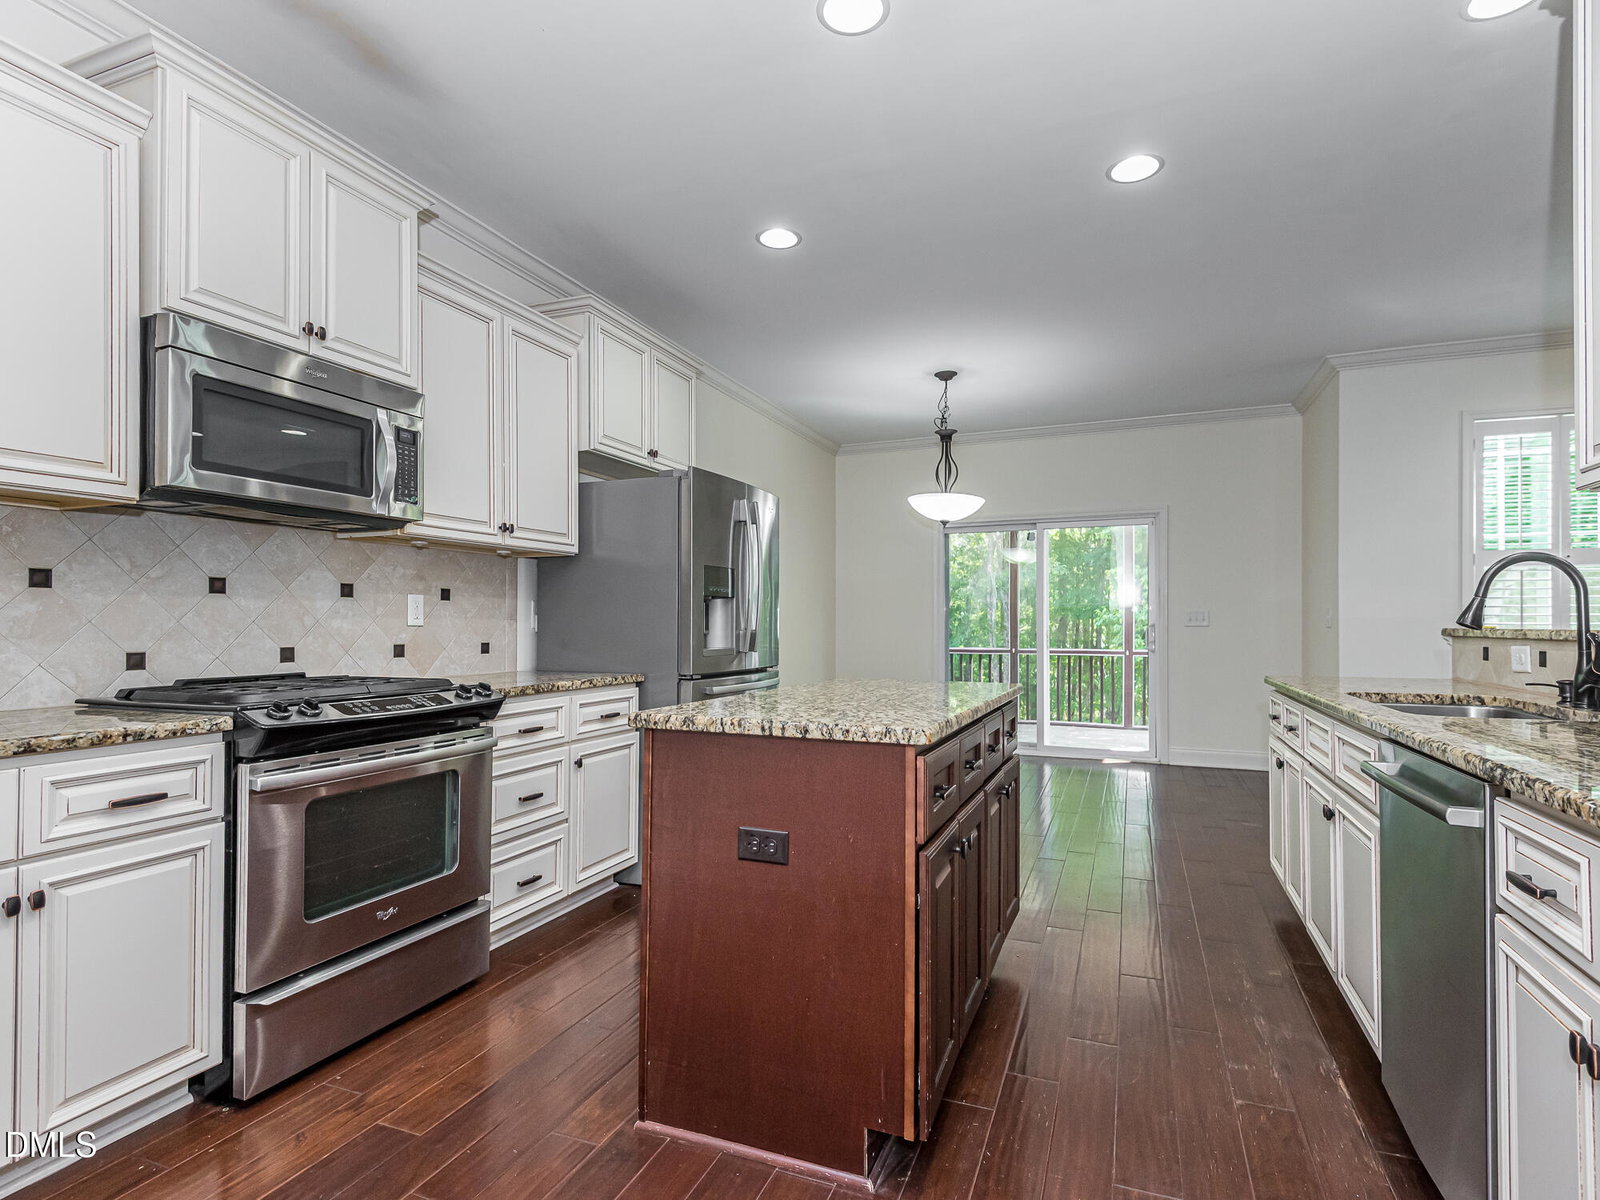
Step through the front door and you'll understand immediately: this is a house built for how people actually live. On the main level, two full primary suites sit on opposite sides of the home, separated by a living area anchored by a floor-to-ceiling stone fireplace - a unique floor plan designed for functionality and comfort. The kitchen is where you'll want to linger. A gas cooktop, oversized center island, and granite counters flow directly into a dining room with coffered ceilings — the kind of room that makes even a Tuesday dinner feel like an occasion. Hardwood floors, crown molding, and soaring ceilings carry that same elevated feeling through every room you walk into. Then there's the backyard. Step out onto the screened porch and deck, and you're facing a lush, private wooded buffer — fully fenced, completely your own. It's the kind of outdoor space that makes you cancel plans just to stay home and enjoy it. Upstairs, three more bedrooms, two full baths, and a 325-square-foot bonus room give you room to grow into — media lounge, playroom, home office, or gym, whatever this next chapter calls for. Five bedrooms. Four full baths. Space for everyone, and everything. And here's what makes this one impossible to pass up: homes in this neighborhood are selling. 220 Character Drive — nearly this exact size — just closed at full asking price in 7 days. Same Wake Forest schools. Same easy 401 commute into Raleigh. More home for your money than anywhere else in Wake County. A pre-listing appraisal is available so you know exactly what you're getting. This is the one you stop scrolling for! Averette Ridge is an charming, established neighborhood with a community pool right on the border of Wake Forest!
Additional Information
- Hoa Fee Includes
- None
- Style
- Craftsman, Traditional, Transitional
- Foundation
- Crawl Space
- Interior Features
- Ceiling Fans, Crown Molding, Coffered Ceiling(s), Double Vanity, Entrance Foyer, Granite Counters, High Ceilings, Kitchen Island, Open Floor Plan, Pantry, Primary Downstairs, Recessed Lighting, Soaking Tub, Storage, Tray Ceiling(s), Walk-In Closet(s), Walk-In Shower, Water Closets, Smooth Ceilings
- Exterior Features
- Lighting, Private Yard, Rain Gutters, Storage, Fenced Yard
- Elementary School
- Wake - Jones Dairy Elementary
- Middle School
- Wake - Wake Forest Middle School
- High School
- Wake - Wake Forest High School
- Garage Spaces
- 2
- Water
- Public
- Flooring
- Carpet, Hardwood, Tile
- Roof
- Shingle
- Heating
- Central, Fireplace, Forced Air
Mortgage Calculator
Listings provided courtesy of Triangle MLS, Inc. of NC, Internet Data Exchange Database. Information deemed reliable but not guaranteed. © 2026 Triangle MLS, Inc. of North Carolina. Data last updated .