303 Freedom Rdg Dr, Smithfield, NC 27577
- $610,000
- 4
- BD
- 4
- BA
- 3,227
- SqFt





Seller Representative HomeTowne Realty
- List Price
- $610,000
- Status
- ACTIVE
- MLS#
- 10161136
- Bedrooms
- 4
- Bathrooms
- 4
- Full-baths
- 3
- Half-baths
- 1
- Living Area
- 3,227
- Lot Size
- 38,027
- Subdivision
- Freedom Ridge
- Year Built
- 2026
- Acres
- 0.87
Property Description
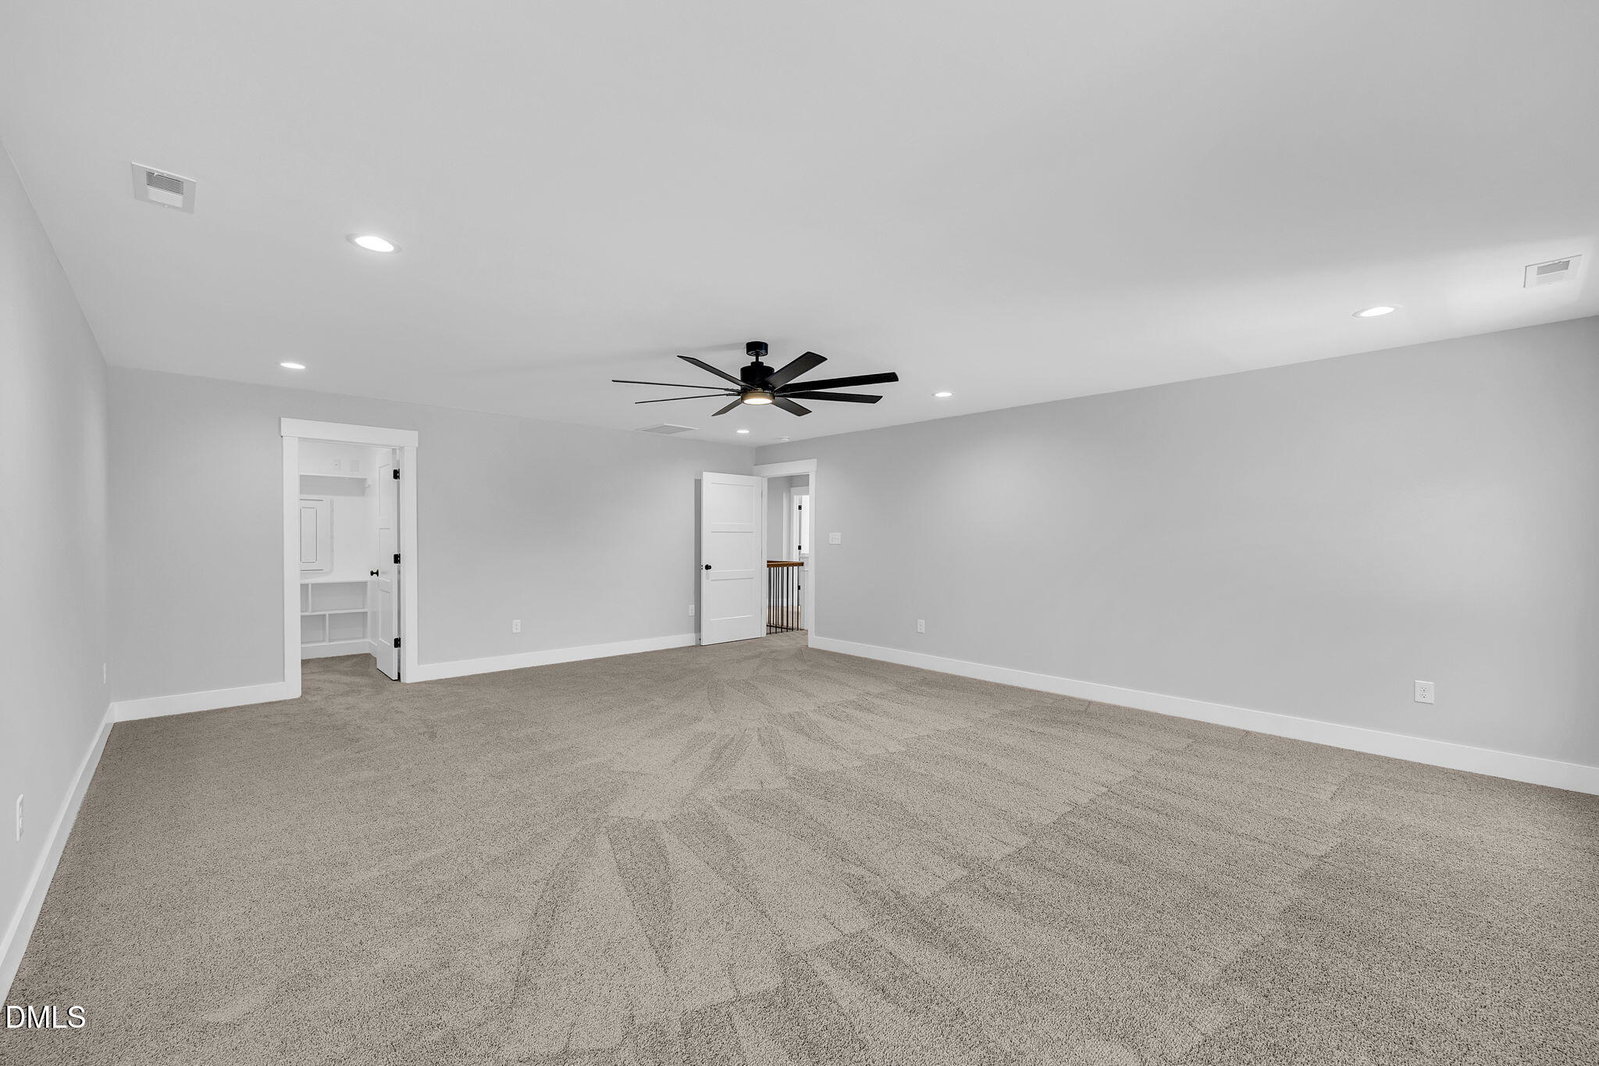
A GOLD WINNER NOW COMES WITH A GOLDEN OPPORTUNITY! For a limited time, receive up to $15,000 in concessions on THIS PROPERTY ONLY!! Designed to make the most of its remarkable setting, this award winning home rests along a peaceful pond where mature trees shade the shoreline and the view feels like a scene from the countryside. From time to time, horses or cattle can be spotted grazing across the water, creating a backdrop that is as memorable as the home itself. The bold black and white exterior is softened by handsome stone accents and completed by a statement front door and spacious three car garage. Step inside and the details that earned this home Gold immediately take center stage. Tall wainscoting, a beautifully crafted coffered ceiling, custom feature walls, an impressive fireplace, and carefully selected finishes bring warmth, character, and distinction to every space. The main level primary suite offers a private place to recharge, while the dedicated office provides a polished setting for working from home. Upstairs, the generous bonus room creates even more space for movie nights, hobbies, guests, or play. Thoughtful design throughout gives everyone room to gather, unwind, and feel at home. Exceptional craftsmanship earned this home the Gold, but its setting makes it truly unforgettable. With pond views, timeless details, flexible living spaces, and a limited time concession package of up to $15,000, this is more than an award winning home. It is the golden opportunity you have been waiting for.
Additional Information
- Hoa Fee Includes
- None
- Style
- Contemporary, Craftsman, Traditional
- Foundation
- Brick/Mortar, Raised
- Interior Features
- Breakfast Area, Beamed Ceilings, Ceiling Fans, Chandelier, Crown Molding, Coffered Ceiling(s), Double Vanity, Entrance Foyer, Dual Primary Closets, Kitchen Island, Open Floor Plan, Pantry, Primary Downstairs, Recessed Lighting, Stone Counters, Walk-In Closet(s), Shower Only, Separate Shower, Bathtub/Shower Combination, Walk-In Shower, Quartz/Quartzite Counters, Smooth Ceilings
- Exterior Features
- Awning(s), Lighting, Private Yard, Rain Gutters
- Elementary School
- Johnston - Swift Creek Elementary
- Middle School
- Johnston - Swift Creek Middle School
- High School
- Johnston - Cleveland High School
- Utilities
- Electricity Available, Water Available, Septic
- New Construction
- Yes
- Garage Spaces
- 3
- Water
- Public
- Basement
- Crawl Space
- Flooring
- Carpet, Laminate, Tile, Wood
- Roof
- Shingle, Architectural
- Heating
- Electric, Fireplace, Heat Pump
Mortgage Calculator
Listings provided courtesy of Triangle MLS, Inc. of NC, Internet Data Exchange Database. Information deemed reliable but not guaranteed. © 2026 Triangle MLS, Inc. of North Carolina. Data last updated .