Share this with your friends


+19193965665
eXp Realty
267 New Twin Branch Ct, Smithfield, NC 27577
- $331,100
- 4
- BD
- 3
- BA
- 2,121
- SqFt





Seller Representative Adams Homes Realty, Inc
Buyer Representative
- Sold Price
- $331,100
- List Price
- $331,100
- Closing Date
- Sep 23, 2026
- Status
- CLOSED
- MLS#
- 10156808
- Bedrooms
- 4
- Bathrooms
- 3
- Full-baths
- 2
- Half-baths
- 1
- Living Area
- 2,121
- Lot Size
- 6,969
- Subdivision
- Elk Creek West
- Year Built
- 2026
- Acres
- 0.16
Property Description
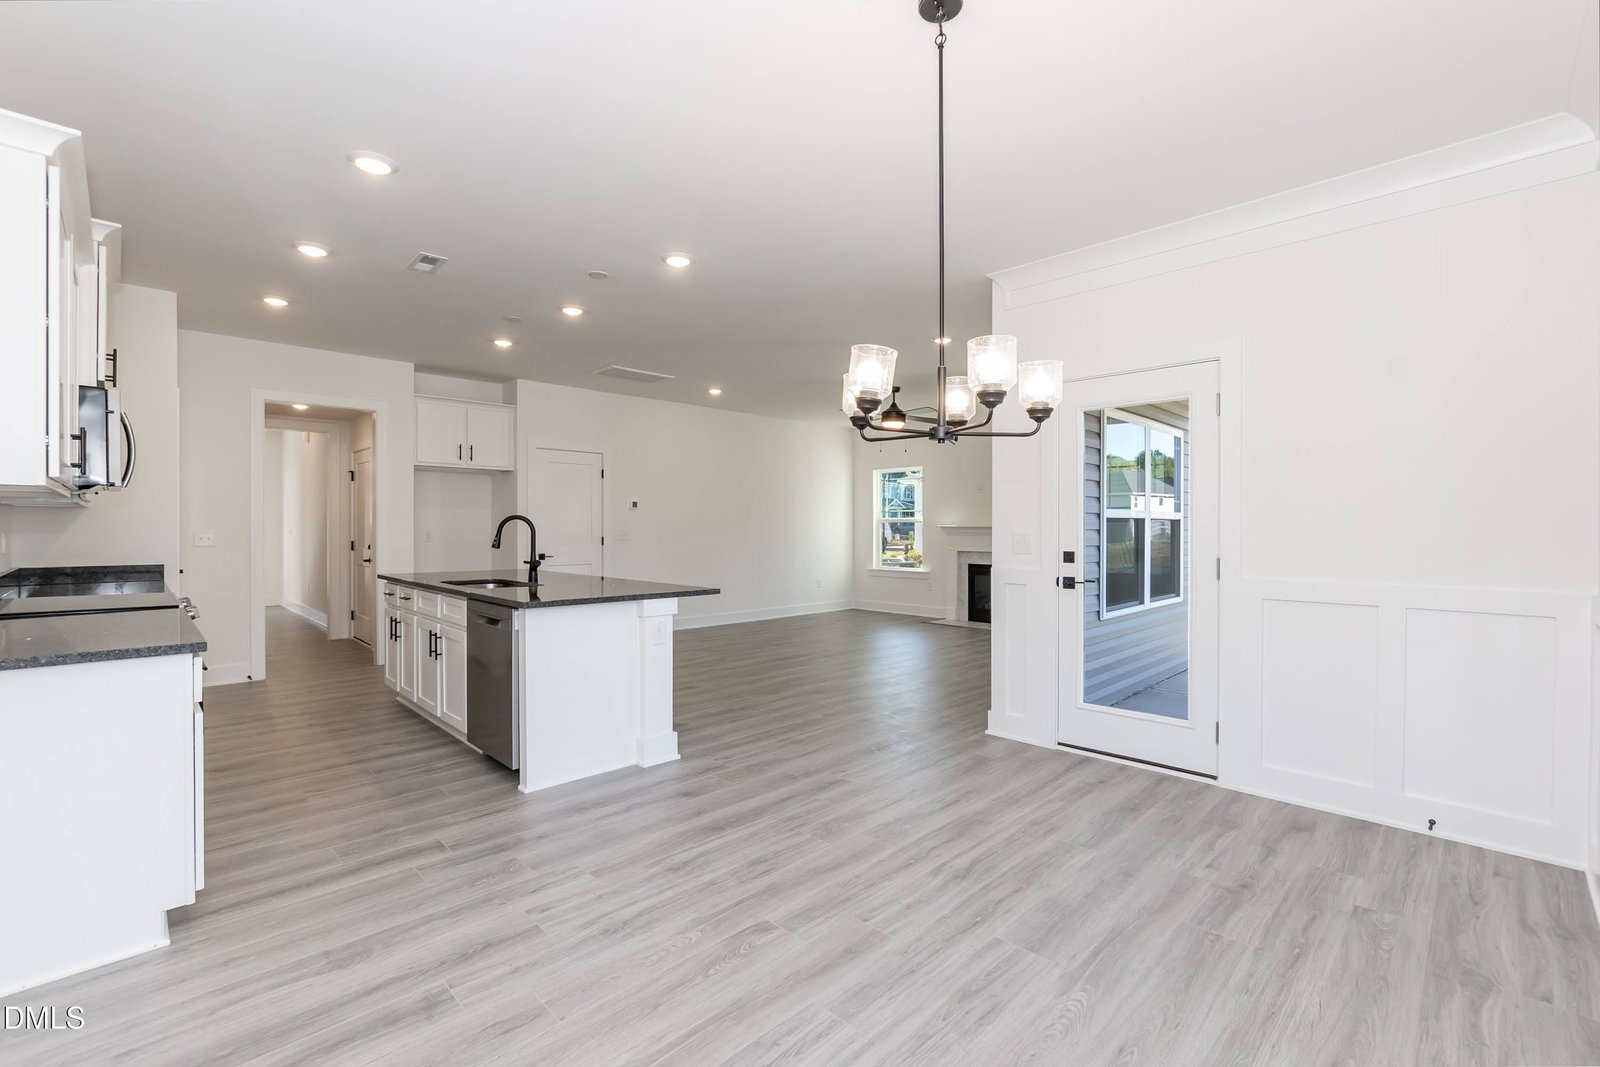
The 2121 floor plan by Adams Homes is move-in ready. This exceptional home blends elegance with everyday functionality, featuring 4 bedrooms and 2.5 baths with plenty of space for comfortable living. Step into the welcoming foyer and experience a thoughtfully designed open-concept layout that will seamlessly connect the main living areas--perfect for both entertaining and daily life. The kitchen is designed to impress, featuring modern appliances, a spacious center island, and ample storage--ideal for everything from quick weeknight meals to hosting friends and family. The adjoining dining area and family room will create a warm, inviting atmosphere where everyone naturally gathers. Upstairs, the primary suite is planned as a private retreat, complete with a spacious ensuite bathroom and walk-in closet. The additional bedrooms are generously sized, offering flexibility for guests, home offices, or hobbies. A versatile loft space adds even more room to spread out--perfect for a second living area, media room, or play space. With Adams Homes' signature craftsmanship and attention to detail, the 2121 floorplan delivers the perfect balance of style, comfort, and functionality--all in a home that's on its way to becoming something truly special.
Additional Information
- Style
- Traditional, Transitional
- Foundation
- Slab
- Interior Features
- Ceiling Fans, Crown Molding, Entrance Foyer, Eat-In Kitchen, Pantry, Tray Ceiling(s), Walk-In Closet(s), Separate Shower, Bathtub/Shower Combination, Smooth Ceilings
- Exterior Features
- Private Yard, Rain Gutters
- Elementary School
- Johnston - West Smithfield Elementary
- Middle School
- Johnston - Smithfield Middle
- High School
- Johnston - Smithfield Selma High
- Utilities
- Cable Available, Natural Gas Available, Sewer Available, Sewer Connected, Water Available, Water Available
- New Construction
- Yes
- Garage Spaces
- 2
- Water
- Public
- Flooring
- Carpet, Laminate, Vinyl
- Roof
- Shingle, Architectural
- Heating
- Central, Heat Pump, Propane
How much is your home worth?
...get instant property value now!
Mortgage Calculator
Listings provided courtesy of Triangle MLS, Inc. of NC, Internet Data Exchange Database. Information deemed reliable but not guaranteed. © 2026 Triangle MLS, Inc. of North Carolina. Data last updated .