2928 Wexford Pond Way, Wake Forest, NC 27587
- $1,995,000
- 4
- BD
- 4
- BA
- 4,737
- SqFt










Seller Representative Raleigh Realty Inc.
- List Price
- $1,995,000
- Price Change
- ▼ $55,000 1781563194
- Status
- ACTIVE
- MLS#
- 10152036
- Bedrooms
- 4
- Bathrooms
- 4
- Full-baths
- 4
- Living Area
- 4,737
- Lot Size
- 30,056
- Subdivision
- Wexford Reserve
- Year Built
- 2023
- Building Name
- Speight Built
- Acres
- 0.69
Property Description
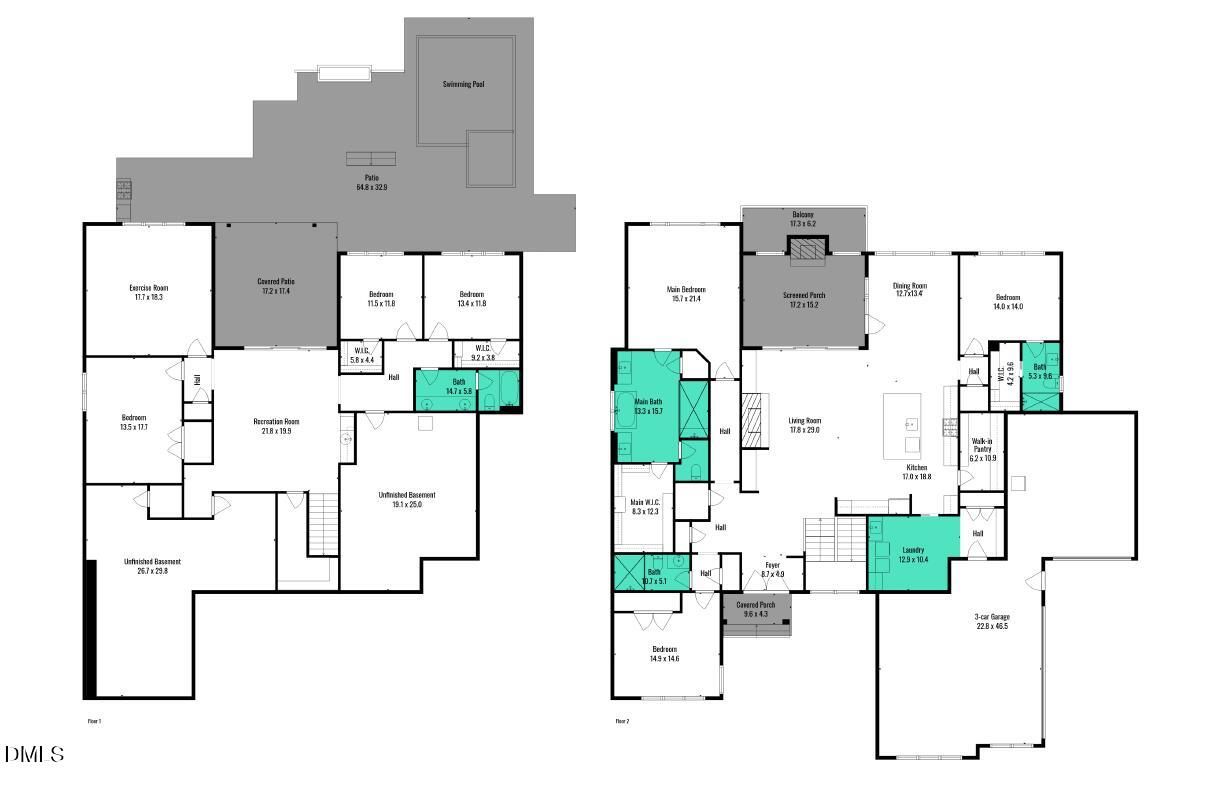
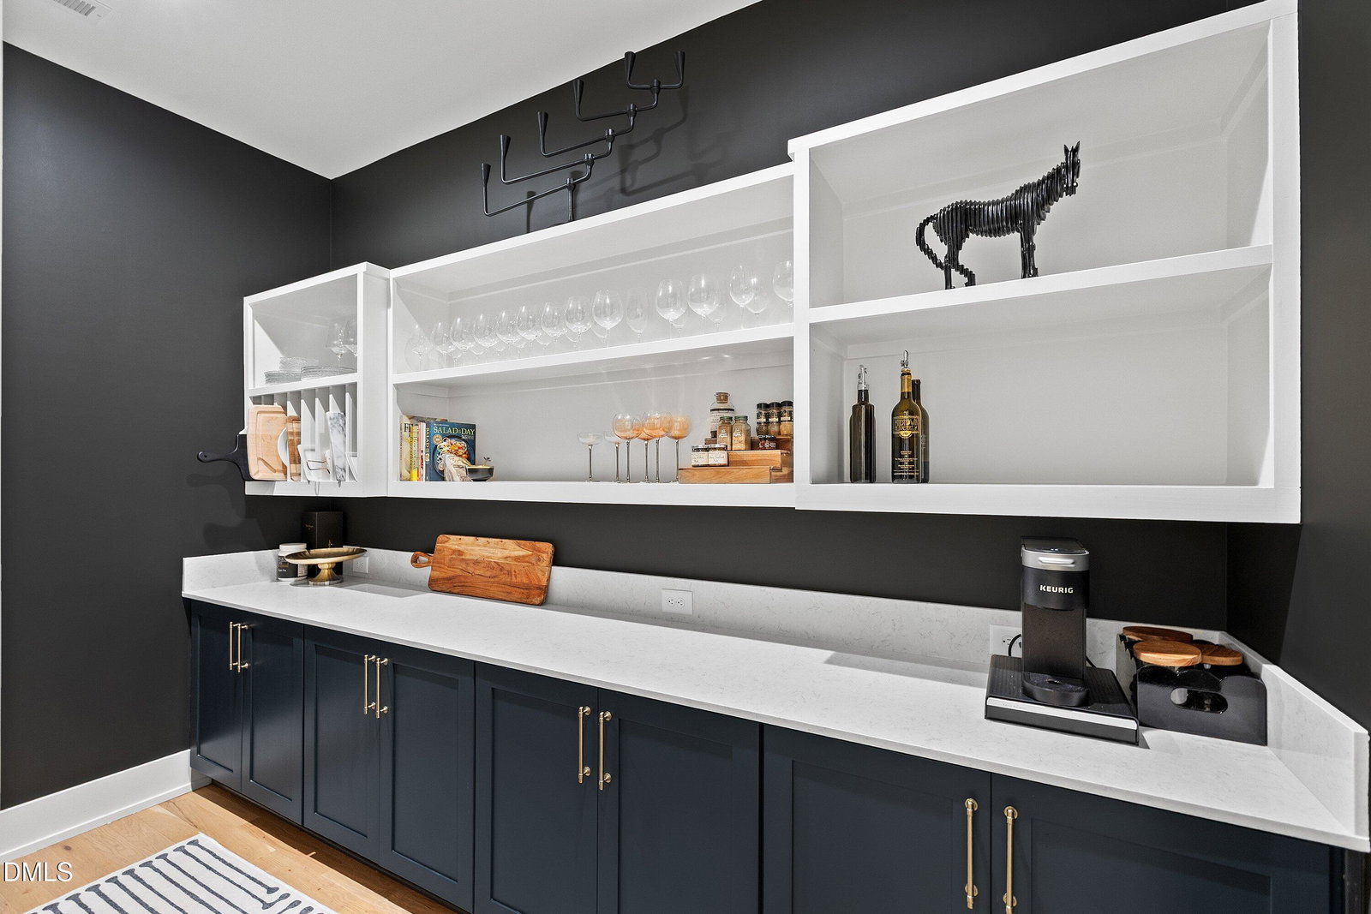
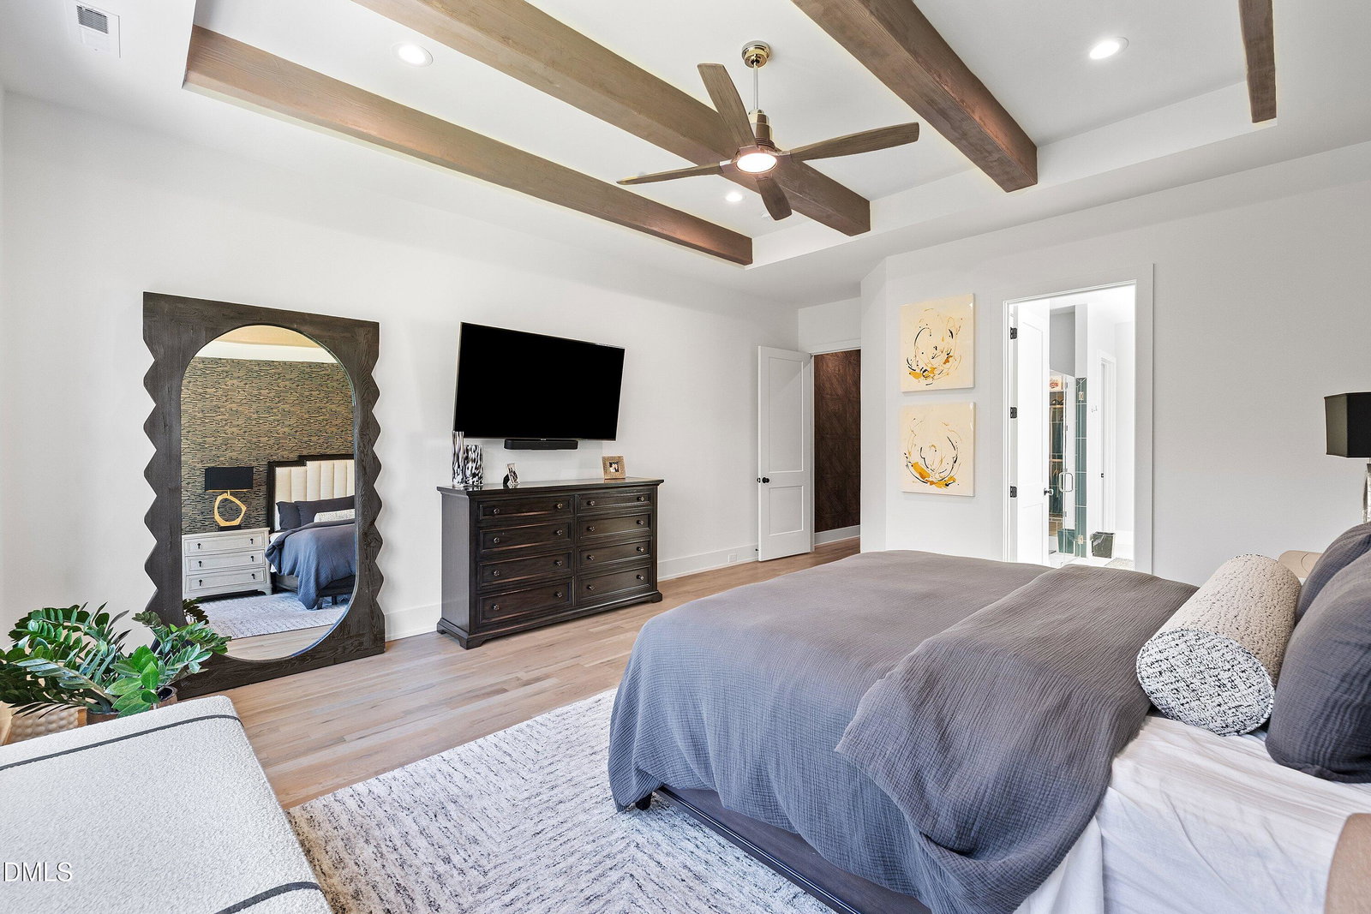
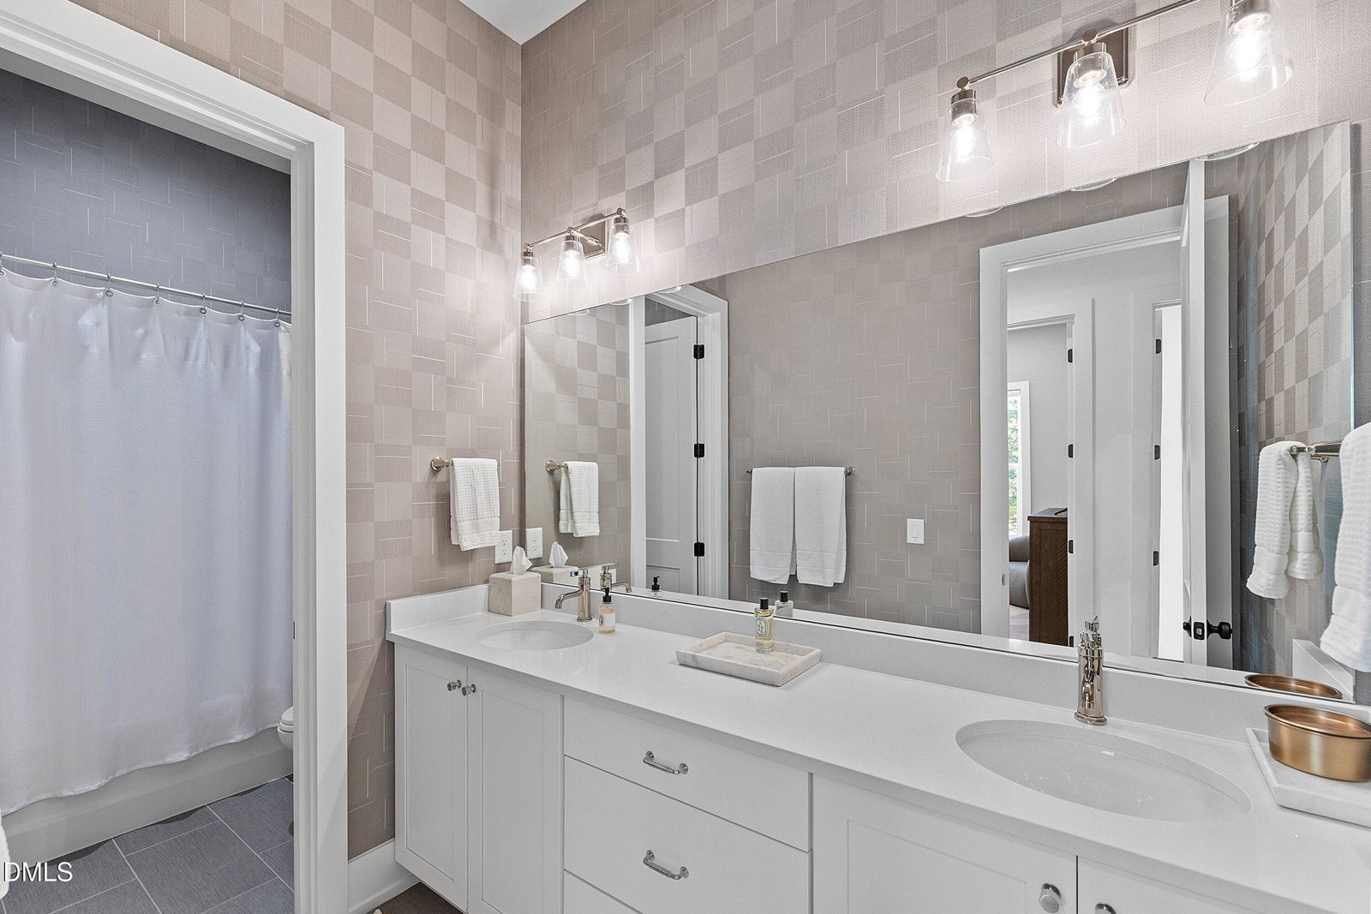
FINISHED WALK-OUT BASEMENT & PRIVATE POOL/SPA! Custom single-story Ranch living at its finest by Speight Built in prestigious Wexford Reserve! Situated on a premium 0.69-acre lot with serene pond and fountain views, this 4,737 sq ft luxury home offers a true private backyard oasis complete with a custom pool, spa, and professional landscaping. The main level features an open floor plan with site-finished hardwoods, vaulted ceilings, and stained wood tray accents. Chef's kitchen boasts a massive quartz island, high-end stainless steel appliances, and a walk-in pantry. Main level owner's suite features a spa-caliber bath with soaking tub and double vanity. The ultimate entertainer's finished walk-out lower level includes LVP flooring, full wet bar, lighted wine wall, exercise room / home office flex space, and seamless access to an expansive tile patio with outdoor grill and gas fireplace overlooking the pool and pond. 3-car garage, tankless water heater, and pristine finishes throughout!
Additional Information
- Style
- Ranch
- Interior Features
- Beamed Ceilings, Ceiling Fans, Double Vanity, Eat-In Kitchen, Granite Counters, High Ceilings, Kitchen Island, Open Floor Plan, Pantry, Primary Downstairs, Recessed Lighting, Smart Camera(s)/Recording, Smart Thermostat, Soaking Tub, Storage, Tray Ceiling(s), Vaulted/Cathedral Ceilings, Bar-Wet, Walk-In Closet(s), Separate Shower, Bathtub/Shower Combination, Walk-In Shower, Water Closets, Quartz/Quartzite Counters, Smooth Ceilings
- Exterior Features
- Balcony, Lighting, Outdoor Grill, Rain Gutters, Smart Camera(s)/Recording, Fenced Yard
- Elementary School
- Wake - Forest Pines Drive Elementary
- Middle School
- Wake - Wake Forest Middle School
- High School
- Wake - Wake Forest High School
- Garage Spaces
- 3
- Water
- Public
- Basement
- Finished, Storage Space, Unfinished, Walkout
- Flooring
- Hardwood, Vinyl, Other, Tile
- Roof
- Shingle
- Heating
- Forced Air, Natural Gas
Mortgage Calculator
Listings provided courtesy of Triangle MLS, Inc. of NC, Internet Data Exchange Database. Information deemed reliable but not guaranteed. © 2026 Triangle MLS, Inc. of North Carolina. Data last updated .