Share this with your friends


+19193965665
eXp Realty
208 Lynnwood Estates Dr, Knightdale, NC 27545
- $366,000
- 3
- BD
- 2
- BA
- 1,618
- SqFt





Seller Representative Choice Residential Real Estate
- List Price
- $366,000
- Price Change
- ▼ $8,000 1784846927
- Status
- ACTIVE
- MLS#
- 10145696
- Bedrooms
- 3
- Bathrooms
- 2
- Full-baths
- 2
- Living Area
- 1,618
- Lot Size
- 19,602
- Subdivision
- Lynwood Estates
- Year Built
- 1974
- Acres
- 0.45
Property Description
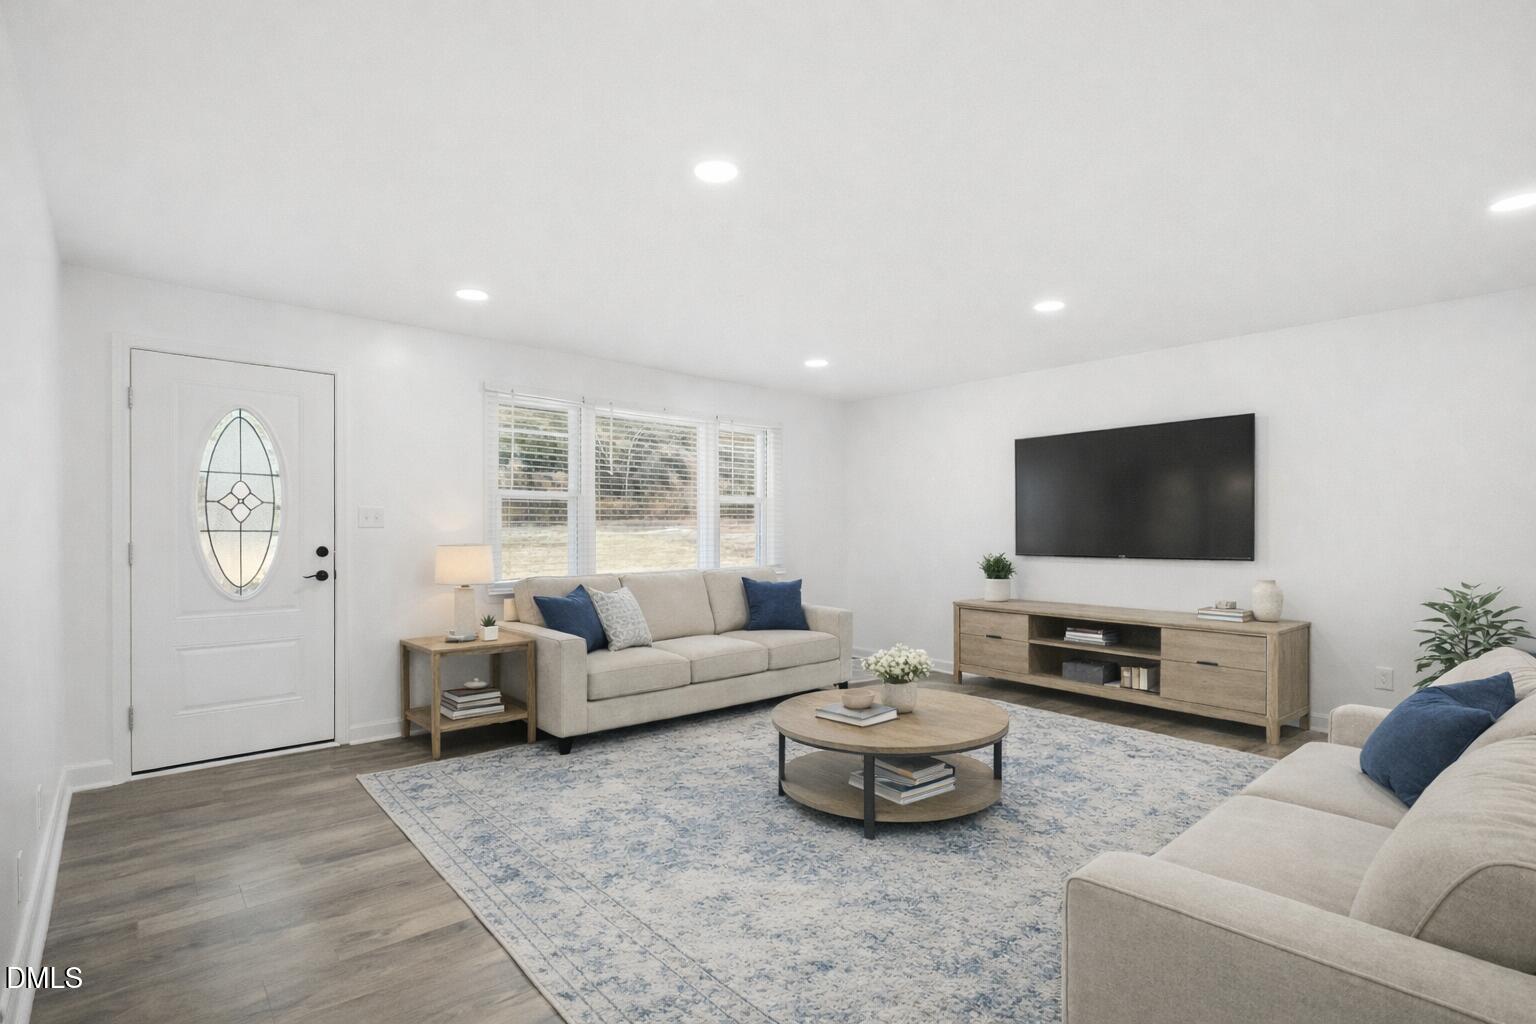
NEW PRICE! NO HOA! NO CITY TAXES! PLUS UP TO $2,500 IN BUYER CLOSING COST ASSISTANCE! Looking for the perfect combination of modern upgrades, extra space, and freedom from HOA restrictions? Welcome to 208 Lynnwood Estates Drive in Knightdale! This beautifully updated brick ranch offers the charm of an established neighborhood with the stylish finishes today's buyers love—all situated on an impressive 0.45-acre lot! Step inside and fall in love with the bright, open-concept layout featuring 3 spacious bedrooms, 2 full bathrooms, and a large BONUS FLEX ROOM that offers endless possibilities! Whether you need a home office, playroom, workout space, or second living area, this home delivers the flexibility you've been searching for. The stunning kitchen is a true showstopper, featuring gorgeous quartz countertops, a full-height quartz backsplash, sleek shaker-style cabinetry, stainless steel appliances, and an oversized island perfect for entertaining! The kitchen flows seamlessly into the inviting living area, where a striking stone fireplace creates the perfect focal point. Luxury vinyl plank flooring, recessed lighting, and tasteful modern finishes add style and comfort throughout. Outside, enjoy nearly HALF AN ACRE of space to entertain, garden, relax, or create your dream backyard oasis! Additional highlights include a NEW ROOF installed in 2025, a covered front porch, a fenced backyard, and convenient single-story living. EVEN BETTER? NO HOA AND NO CITY TAXES! Enjoy the freedom of homeownership without the added monthly HOA expense. Conveniently located just minutes from shopping, dining, Knightdale Station Park, major highways, and downtown Raleigh! BONUS BUYER INCENTIVE! Qualified buyers may receive UP TO $2,500 toward closing costs when using the preferred lender, helping make your home purchase even more affordable! Beautifully updated, generously sized, and packed with value—this is the Knightdale opportunity you've been waiting for! Schedule your private tour today and see everything this exceptional property has to offer! Preferred-lender credit subject to qualification, loan program requirements, and lender terms. Property served by septic permitted for 3 bedrooms. Some photos have been digitally staged.
Additional Information
- Style
- Ranch
- Foundation
- Concrete Perimeter, Raised, Crawl Space
- Interior Features
- Ceiling Fans, Kitchen Island, Open Floor Plan, Recessed Lighting, Storage, Stone Counters, Walk-In Closet(s), Dining Combo, Quartz/Quartzite Counters
- Exterior Features
- Private Yard, Storage
- Elementary School
- Wake - Hodge Road Elementary
- Middle School
- Wake - Neuse River Middle
- High School
- Wake - Knightdale High
- Utilities
- Electricity Available, Septic
- Water
- Public, Well
- Flooring
- Vinyl, Wood
- Roof
- Shingle, Architectural
- Heating
- Central, Wood Stove
How much is your home worth?
...get instant property value now!
Mortgage Calculator
Listings provided courtesy of Triangle MLS, Inc. of NC, Internet Data Exchange Database. Information deemed reliable but not guaranteed. © 2026 Triangle MLS, Inc. of North Carolina. Data last updated .