30 Cherry Bark Dr, Youngsville, NC 27596
- $1,350,000
- 4
- BD
- 4
- BA
- 3,934
- SqFt





Seller Representative Coldwell Banker HPW
- List Price
- $1,350,000
- Price Change
- ▼ $25,000 1782951239
- Status
- ACTIVE
- MLS#
- 10105266
- Bedrooms
- 4
- Bathrooms
- 4
- Full-baths
- 4
- Living Area
- 3,934
- Lot Size
- 35,719
- Subdivision
- Sorrell Oaks
- Year Built
- 2026
- Acres
- 0.82
Property Description
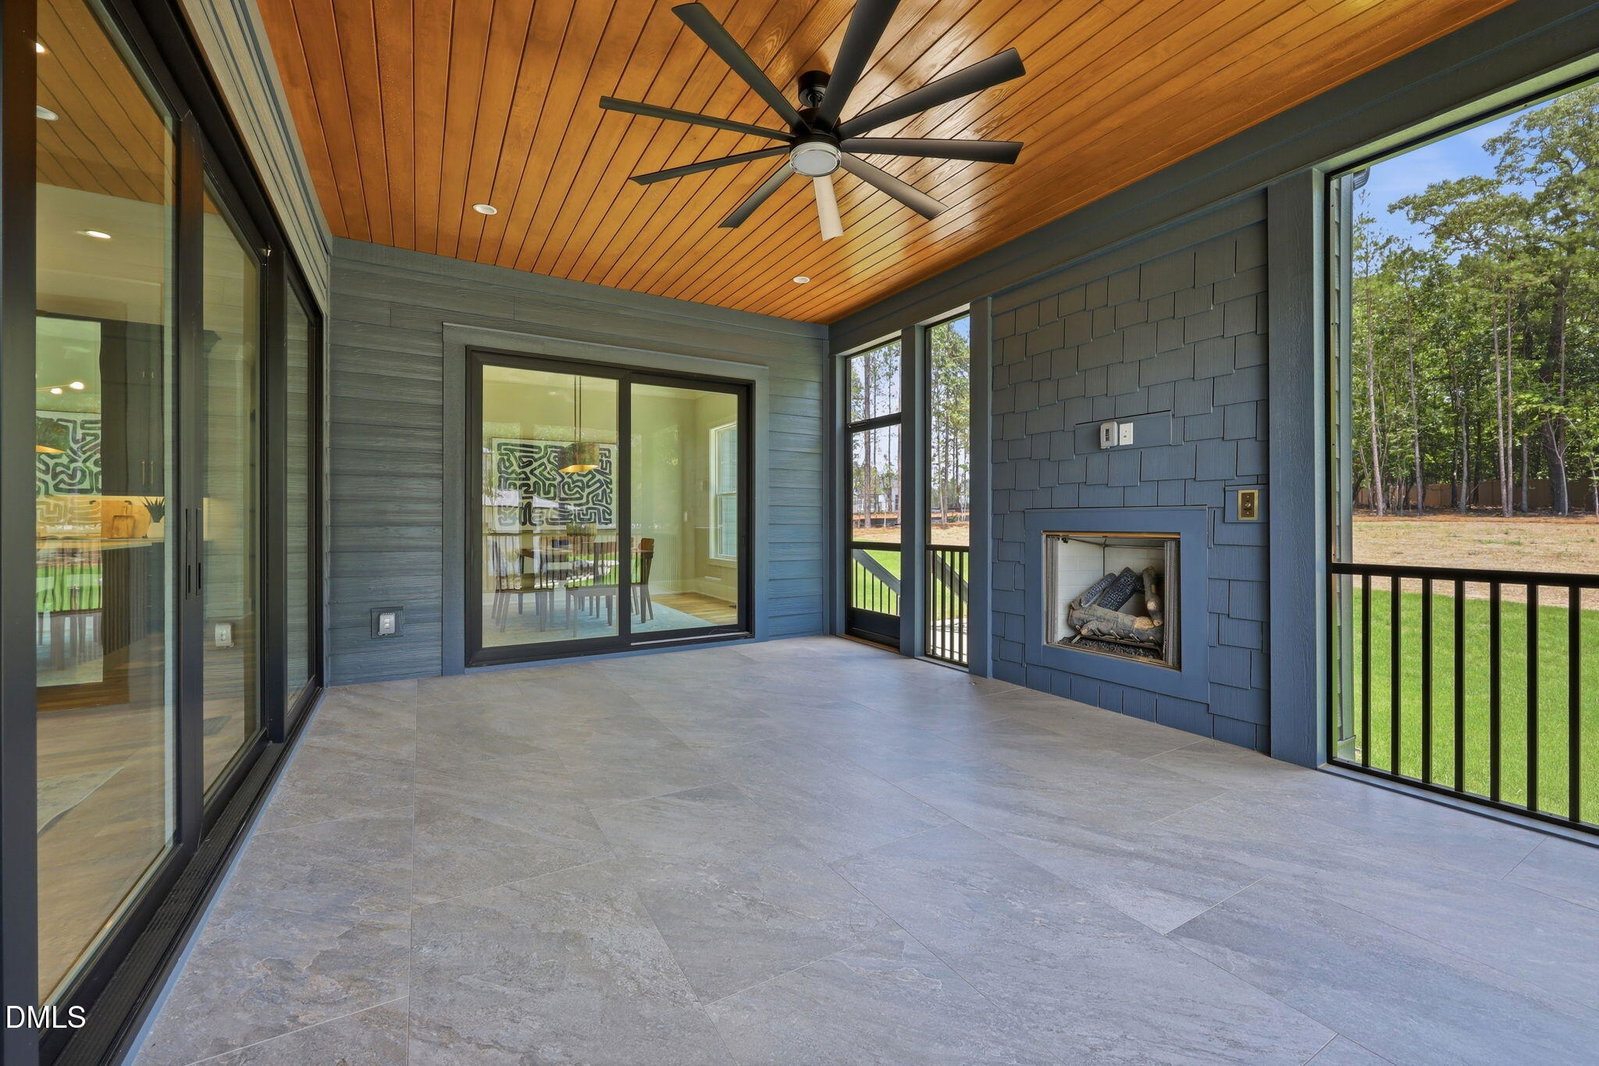
Custom 2026 Parade Home by Award-Winning Local Builder Cantiere Homes! Site-Finished Hardwood Flooring through main areas, 1st Floor Office w/Glass Walls, Primary Down!POOL LOT! Kitchen: Custom Cabinets to ceiling w/pullouts, Hidden Scullery w/Sink, Custom Cabinets & Shelving, Tile backsplash, Pot Filler! The Family Room w/16' Glass Slider for Natural Light, Gas Fireplace w/Tile Surround & Custom Cabinets. The Primary Bedroom w/Site-Finished Hardwoods, Custom Trim Work & En-Suite Primary Bathroom w/Wet Area & Tile to Ceiling, Freestanding Tub, Custom Vanity Cabinets, Walk-In Closet w/Custom Dressers, Wood Shelving & Rods! Additional Bedroom w/Full Bathroom on 1st Floor! Laundry on 1st w/ Tile Flooring, Sink, & Lower Cabinets. Upstairs, Offers a Bedroom w/Private Bath, Second Bedroom w/Large Walk-In Closet, Unfinished Storage w/Insulation, & Unfinished Storage w/Insulation. Rear Screen Porch w/Outdoor Fireplace! Sealed Crawlspace!! Sorrell Oaks Community includes almost 2 miles to walk! Located off Capital Blvd edge of Wake Forest!
Additional Information
- Style
- Transitional
- Foundation
- Permanent, Raised
- Interior Features
- Breakfast Area, Bookcases, Ceiling Fans, Crown Molding, Double Vanity, Entrance Foyer, Eat-In Kitchen, In-Law Arrangement, Kitchen Island, Open Floor Plan, Pantry, Primary Downstairs, Recessed Lighting, Soaking Tub, Storage, Vaulted/Cathedral Ceilings, Walk-In Closet(s), Bathtub/Shower Combination, Walk-In Shower, Water Closets, Quartz/Quartzite Counters, Smooth Ceilings
- Exterior Features
- Rain Gutters
- Elementary School
- Franklin - Long Mill Elementary
- Middle School
- Franklin - Cedar Creek Middle
- High School
- Franklin - Franklinton High
- Utilities
- Cable Available, Electricity Available, Natural Gas Available, Phone Available, Water Available, Septic
- New Construction
- Yes
- Garage Spaces
- 3
- Water
- Public
- Flooring
- Carpet, Hardwood, Tile
- Roof
- Metal, Architectural
- Heating
- Central, Fireplace, Forced Air
Mortgage Calculator
Listings provided courtesy of Triangle MLS, Inc. of NC, Internet Data Exchange Database. Information deemed reliable but not guaranteed. © 2026 Triangle MLS, Inc. of North Carolina. Data last updated .